

New Construction
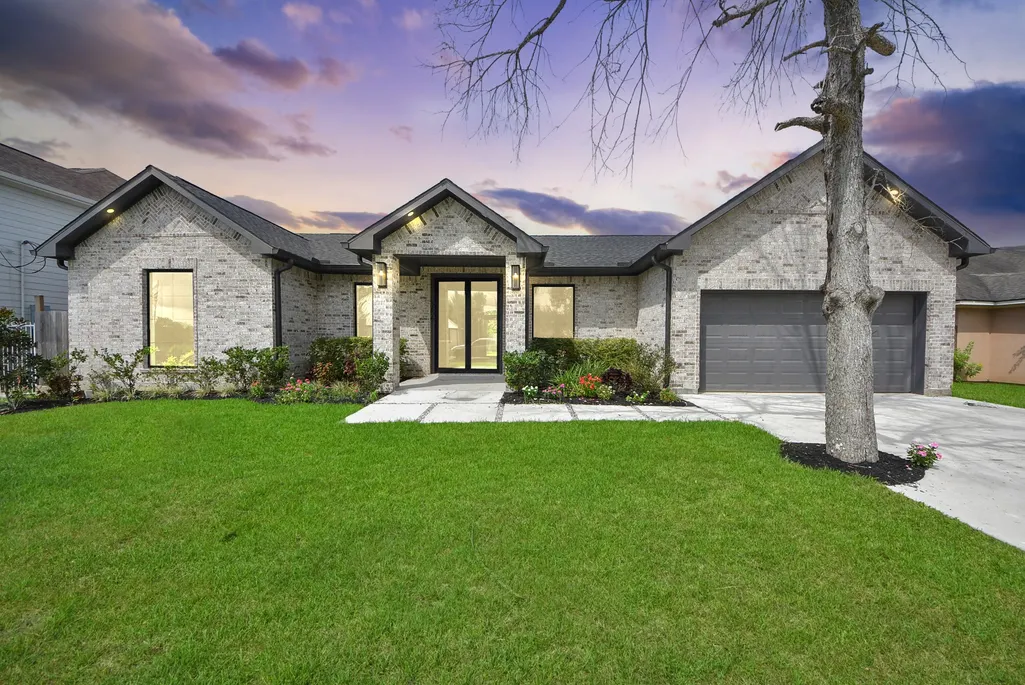
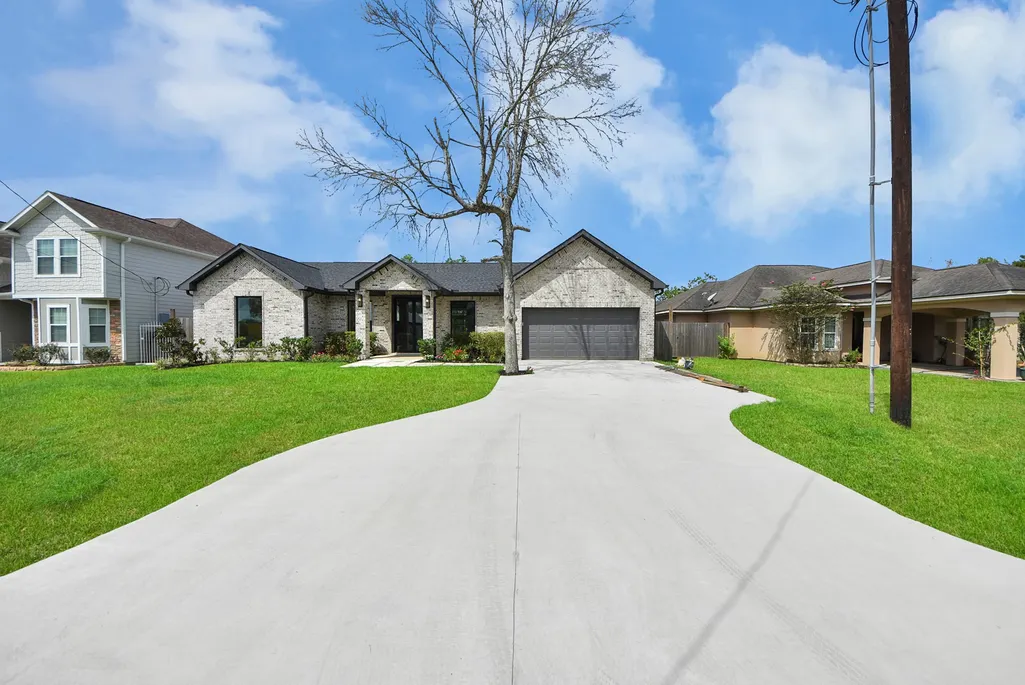
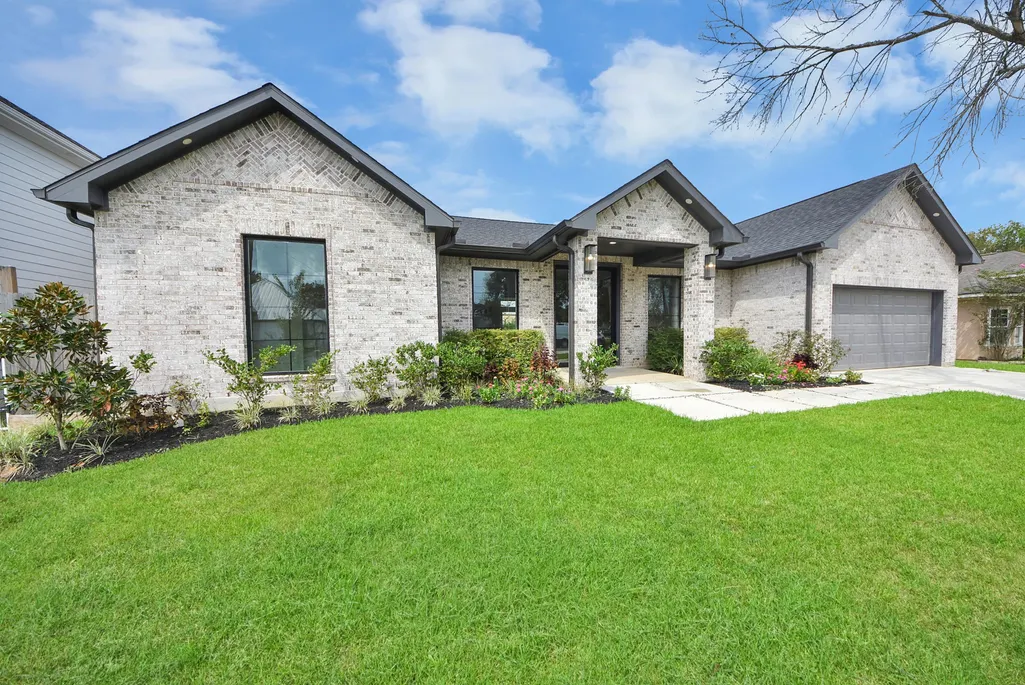
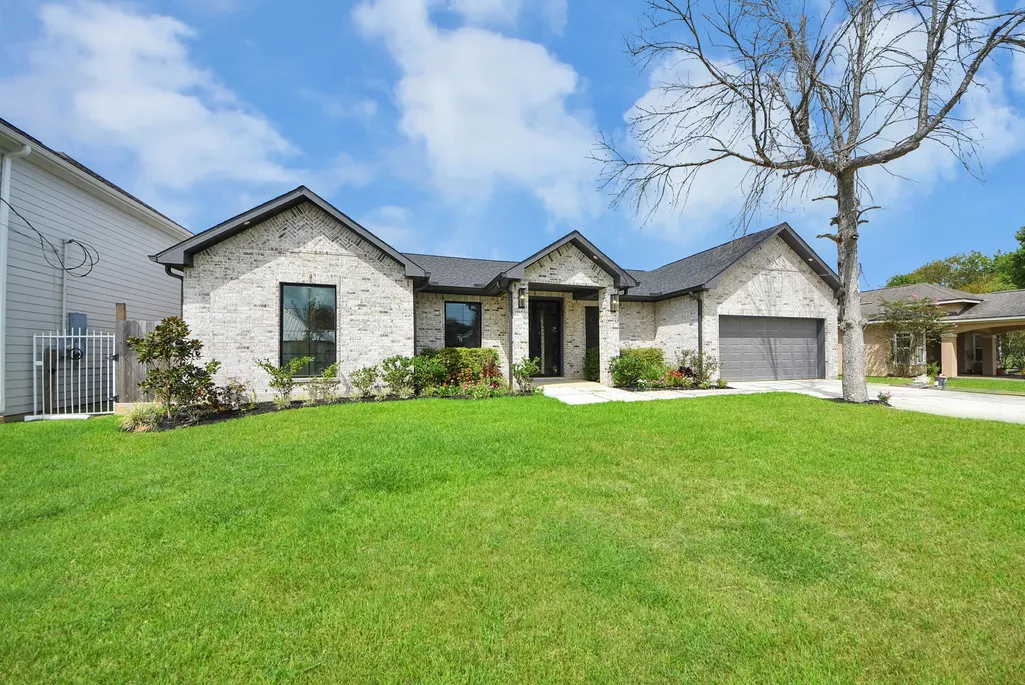
Address
5806 Honey Grove Avenue, Arcola, TX
Price
$ 445,000
Property Attributes
- MLS#85736302
- TypeSingle Family
- Listing Status Active
- CountyFort Bend
- CityArcola
- Area38 Sienna Area
- NeighborhoodPinedale Manor
- Zip77583
- Style
- Year Built2026
- Taxes$ 8409
- Price$ 445,000
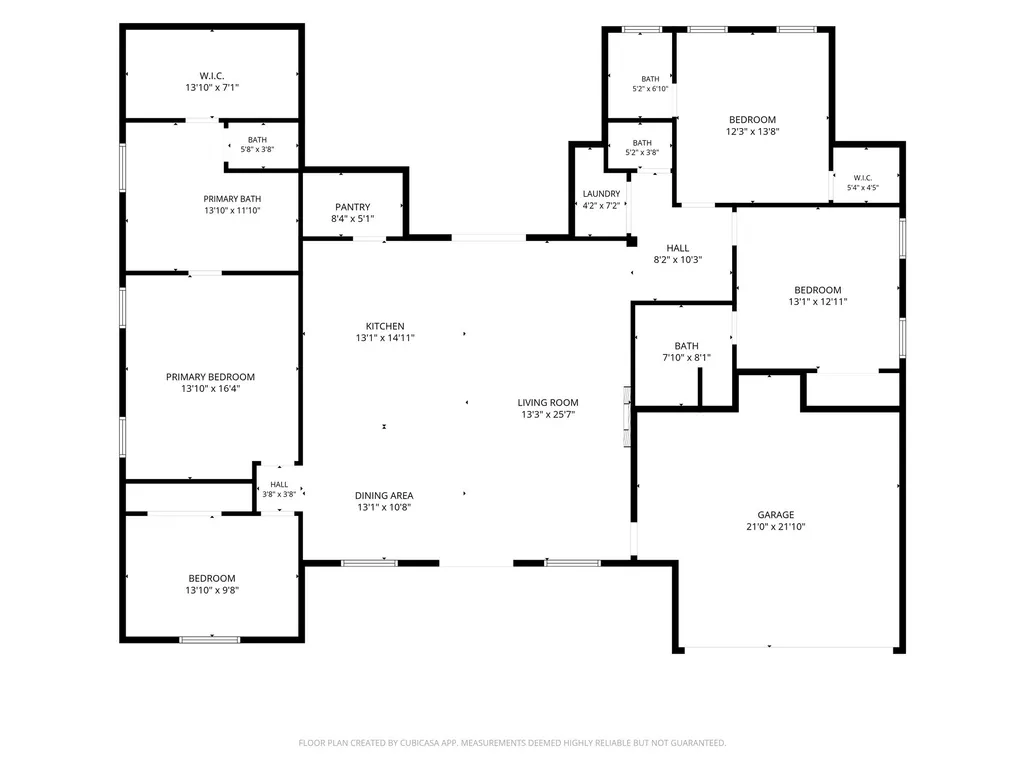
- Bedrooms4
- Full Bathrooms3
- Half Bathrooms1
- Sqr Footage2310
- Lot Size0.1997 Acres
Data Source:
Houston Association of REALTORS® (HAR)
Property Description
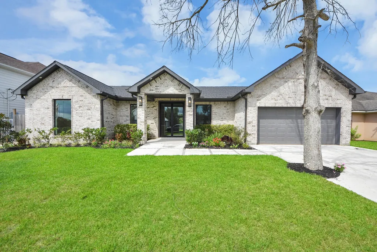
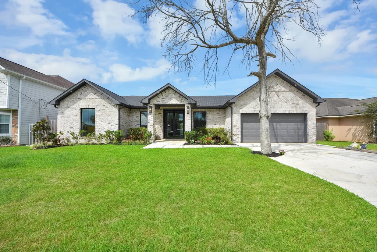
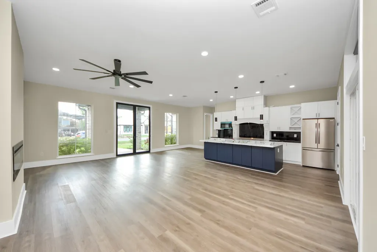
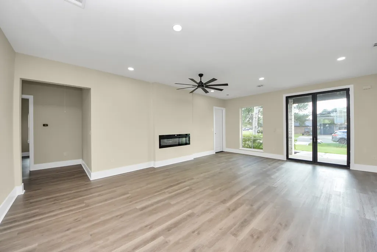
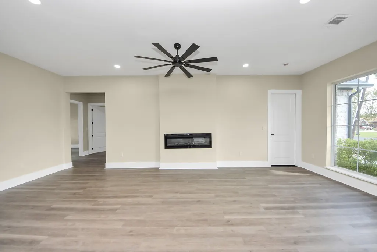
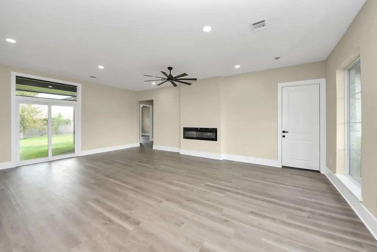
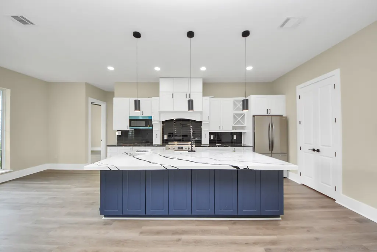
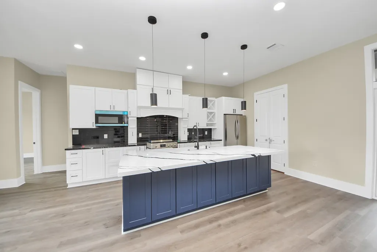
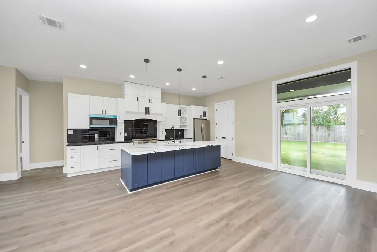
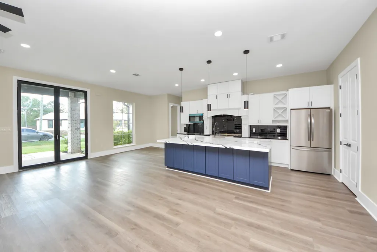
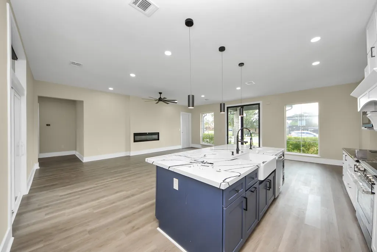
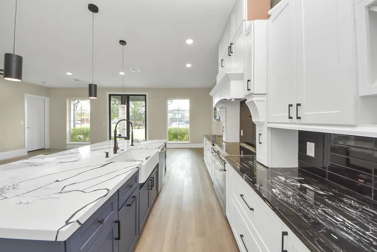
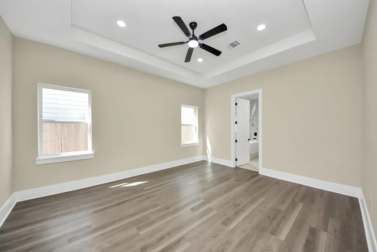
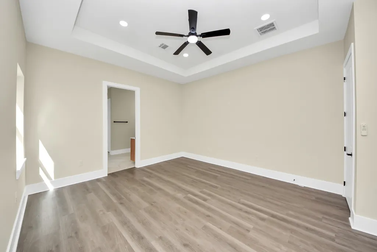
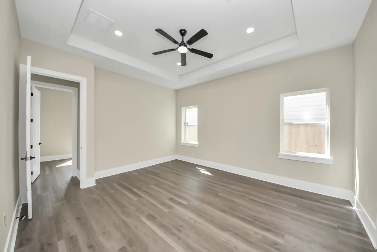
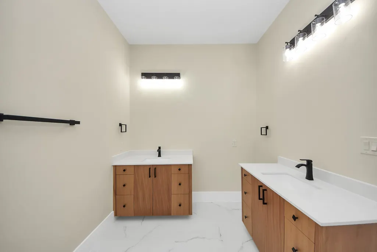
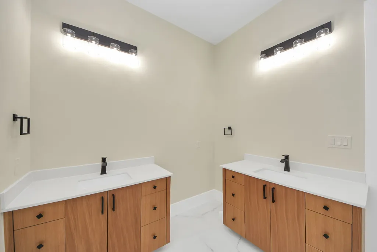
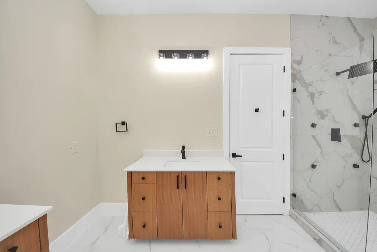
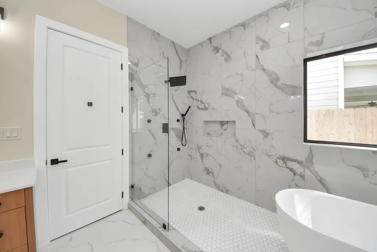
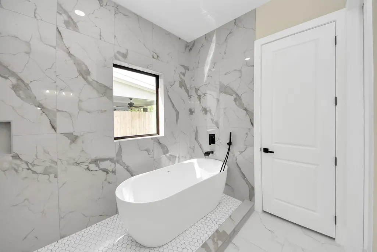
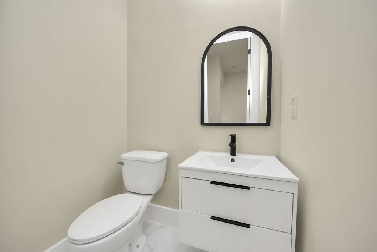
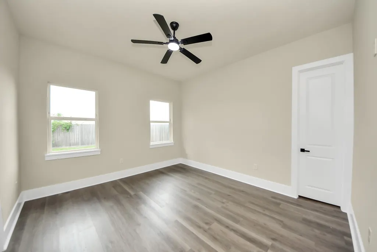
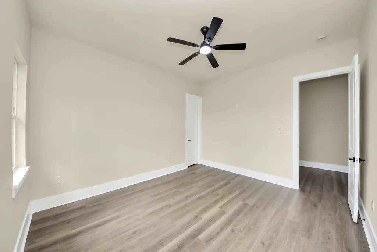
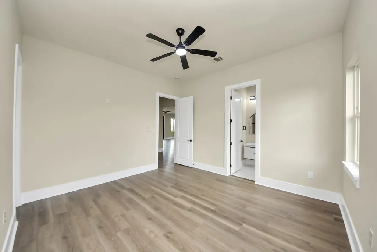
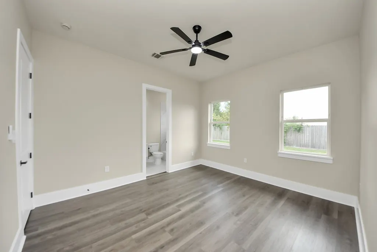
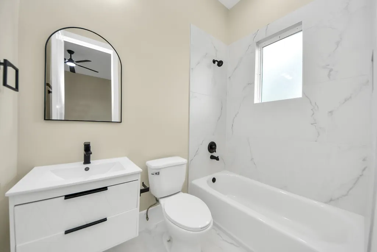
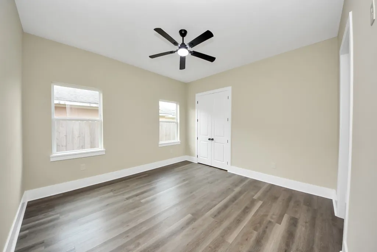
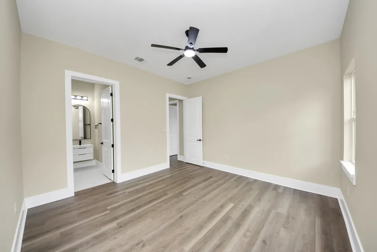
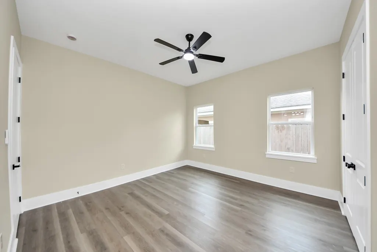
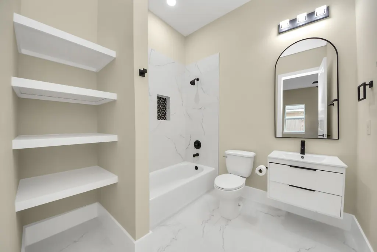
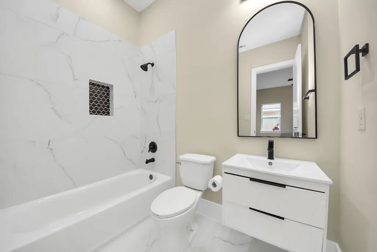
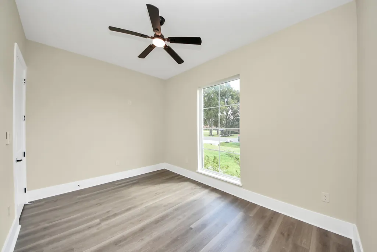
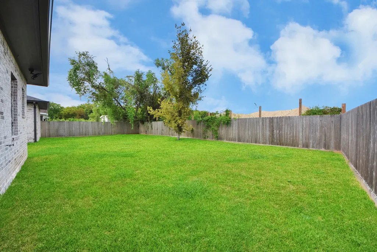
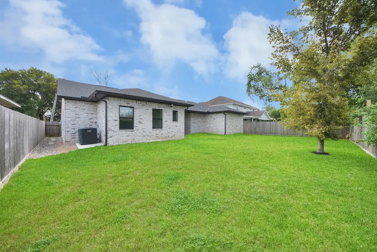
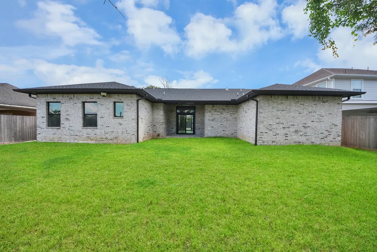
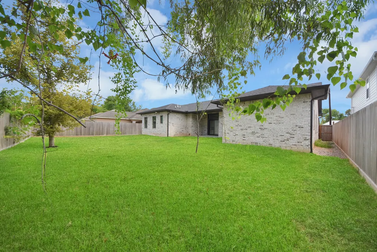
Brand-new custom home with no HOA and no restrictions on how you live, tucked away at the quiet back of the subdivision. This 4-bedroom, 3.5-bath stunner is built for modern living, featuring a bright open-concept layout that flows seamlessly from the living space into a custom-designed kitchen — the true showpiece of the home. Enjoy high-end finishes, thoughtful craftsmanship, and the space and privacy that come with a peaceful, low-traffic location. With four spacious bedrooms and three and a half baths, there's room for everyone to spread out and unwind. No HOA means more freedom and lower costs — a rare find in new construction. Don't miss your chance to own a one-of-a-kind custom home where quality and lifestyle meet. Schedule your private showing today!
| Elementary School | Middle School | High School |
|---|---|---|
| HERITAGE ROSE ELEMENTARY SCHOOL Elementary School | ASHLEY COLEMAN MIDDLE SCHOOL Middle School | ALMETA CRAWFORD HIGH SCHOOL High School |
| Price History | |
|---|---|
| 9/9/2026 | Listed $445,000 |
General Features
| Country | US |
|---|---|
| Sewer | Public Sewer |
| Heating | Central,Electric |
| Cooling | Central Air,Electric |
| Roof | Composition |
| Appliances | Dishwasher,Electric Range,Disposal,Microwave,Refrigerator |
| Garage Spaces | 2 |
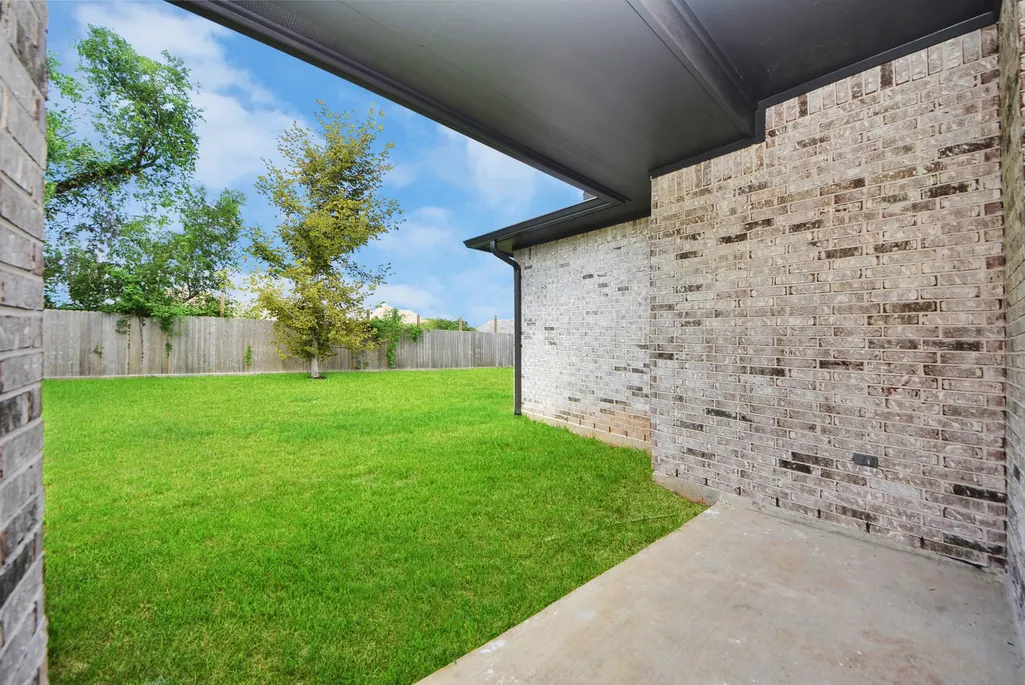
| Patio/Porch Features | Covered,Deck,Patio |
| Architectural Style | Traditional |
| Construction Materials | Brick,Cement Siding,Wood Siding |
| Year Built | 2026 |
| Stories Count | 1 |
| Levels | One |
| Property Subtype | Detached |
| Tax Year | 2026 |
| Ownership | Full Ownership |
| County | Fort Bend |
| New Construction | true |
| Property Type | Residential |
| Attached Garage | true |
| Energy Efficient | Thermostat,Windows |
| Subdivision Name | Pinedale Manor |
| Garage Y/N | true |
| Total Rooms | 12 |
| Full Baths | 3 |
| Status | Active |
| Directions | highway 288 heading south, right on hihghway 6, left on ladonia st, right on Texas Ave., left on Honey Grove, home will be on the right of the street. |
| ModificationTimestamp | 2026-09-11T09:01:33.990-00:00 |
| High School | ALMETA CRAWFORD HIGH SCHOOL |
| City | Arcola |
| Disclosures | None |
| High School District | 19 - Fort Bend |
| MLS Area | 38 |
| Lot Size Units | Square Feet |
| Elementary School | HERITAGE ROSE ELEMENTARY SCHOOL |
| Tax Annual Amount | 8409 |
| Middle/Junior High School | ASHLEY COLEMAN MIDDLE SCHOOL |
| Property Condition | New Construction |
| MLS Area Minor | Sienna Area |
| Lease Considered Y/N | false |
| Builder Name | Owner Builder |
| Standard Status | Active |
| Occupancy Type | Vacant |
| Middle/Junior School District | 19 - Fort Bend |
| Elementary School District | 19 - Fort Bend |
| Year Built Source | Public Records |
| PostalCity | Arcola |
| Legal Description | PINEDALE MANOR, BLOCK 8, LOT 11 |
Interior Features
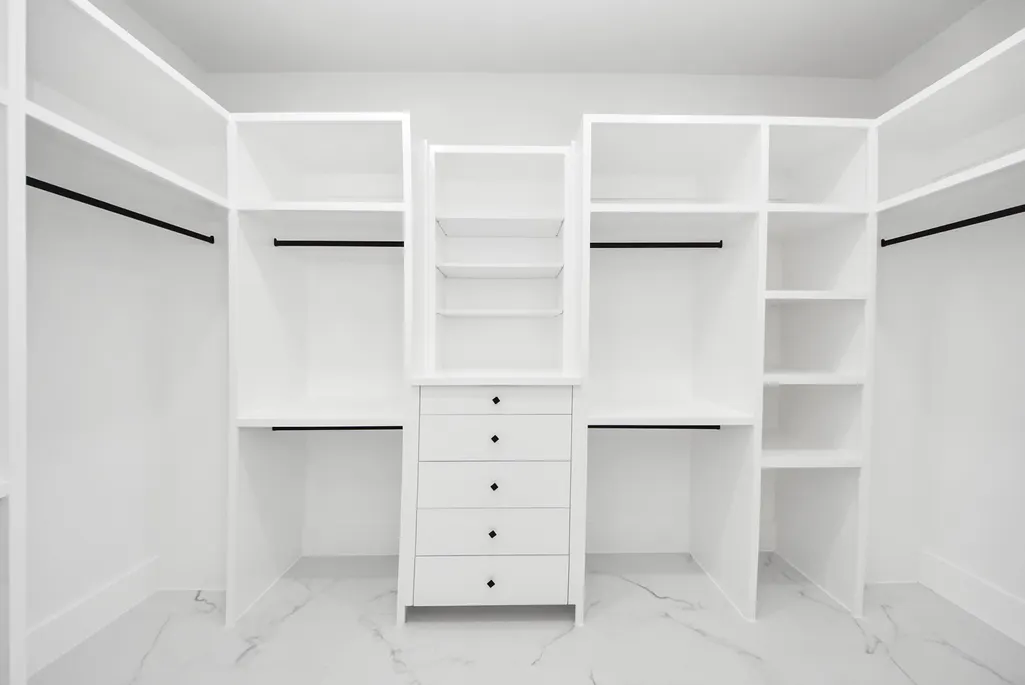
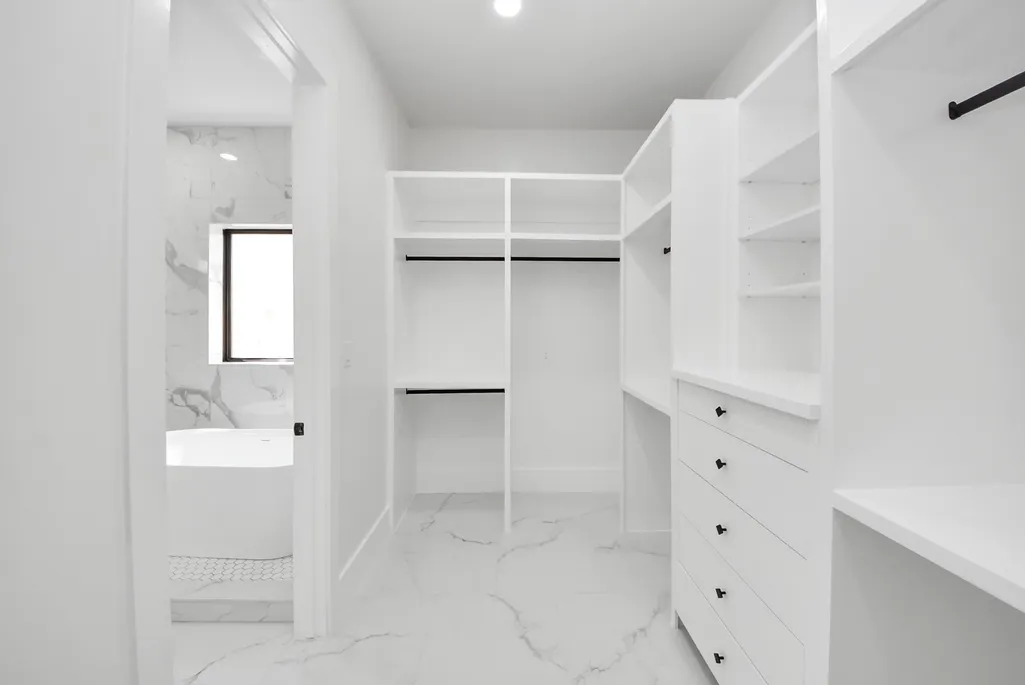
| Interior Amenities | All Bedrooms Down,High Ceilings,Kitchen Island,Kitchen/Family Room Combo,Pot Filler,Quartz Counters,Self-closing Cabinet Doors,Split Bedrooms,Self-closing Drawers,Soaking Tub,Separate Shower,Tub Shower,Walk-In Pantry,Walk-In Closet(s),Ceiling Fan(s),Kitchen/Dining Combo,Living/Dining Room,Programmable Thermostat |
|---|---|
| Flooring | Plank,Tile,Vinyl |
| Total Fireplaces | 1 |
| Fireplace Features | Electric |
| Air Conditioning Y/N | true |
| Heating Y/N | true |
| Window Features | Low-Emissivity Windows |
| Fireplace Y/N | true |
| Half Baths | 1 |
| Laundry Features | Washer Hookup,Electric Dryer Hookup |
| Total Bedrooms | 4 |
| Room Type | Family Room,Kitchen,Living Room,Utility Room |
| LivingAreaSource | Appraiser |
| Total Baths | 4 |
Exterior Features
| Exterior Amenities | Covered Patio,Fence,Patio |
|---|---|
| Fencing | Back Yard |
| Parking Features | Attached,Driveway,Garage,Garage Door Opener |
| Lot Features | Subdivision |
| Water Source | Public |
| Lot Size Area | 8700 |
| Foundation Details | Slab |
| Building Area Total | 2310 |
| Lot Size Acres | 0.1997 |
| Road Surface Type | Asphalt |
| Lot Size Source | Appraiser |
| Private Pool | false |
Amenities
- Foreclosure
- Views
- Short Sale
- New Construction
- Adult 55+
- Lease To Own
- No HOA Fees
- Furnished
- Primary On Main
- Air Conditioning
- Seller Finance
- Green
- Fixer Upper
- Horse
- Golf
- Fireplace
- Deck
- Garage
- Basement
- Pool
Property vs Single Family Average in 77583
Price
Taxes
Year Built
 The information being provided by Houston Association of REALTORS, Inc. is for the consumer's personal, non-commercial use and may not be used for any purpose other than to identify prospective properties consumers may be interested in purchasing. Any information relating to real estate for sale referenced on this web site comes from the Internet Data Exchange (IDX) program of the Houston Association of REALTORS, Inc. This web site may reference real estate listing(s) held by a brokerage firm other
