

Price Reduction - Water Views
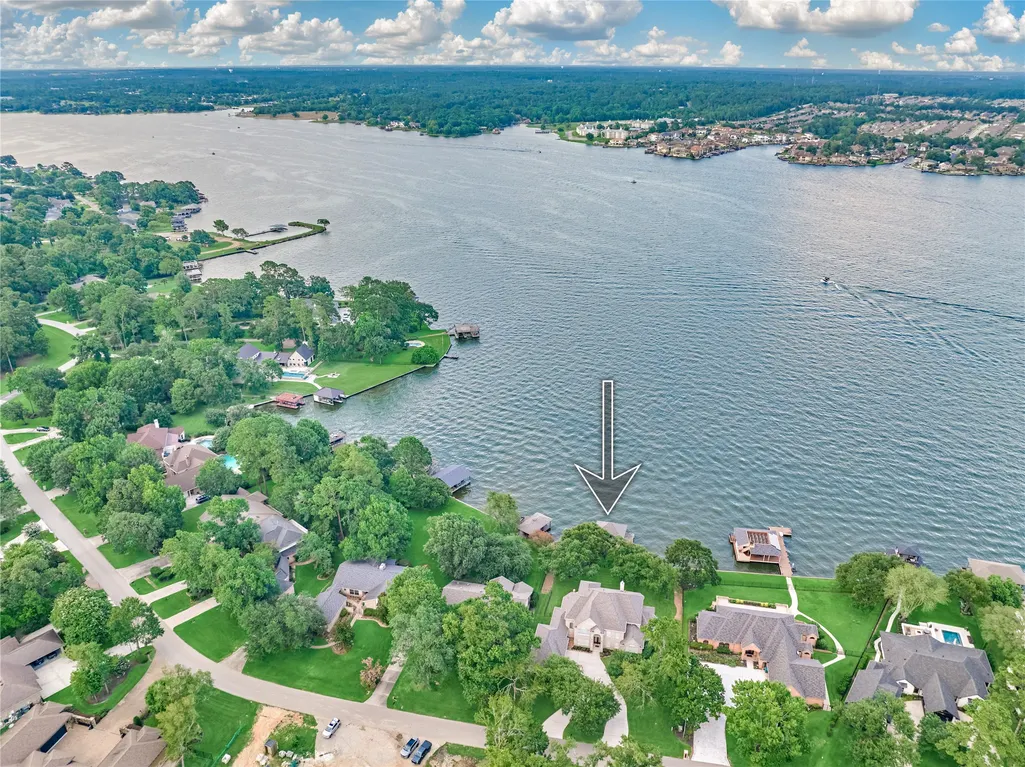
Address
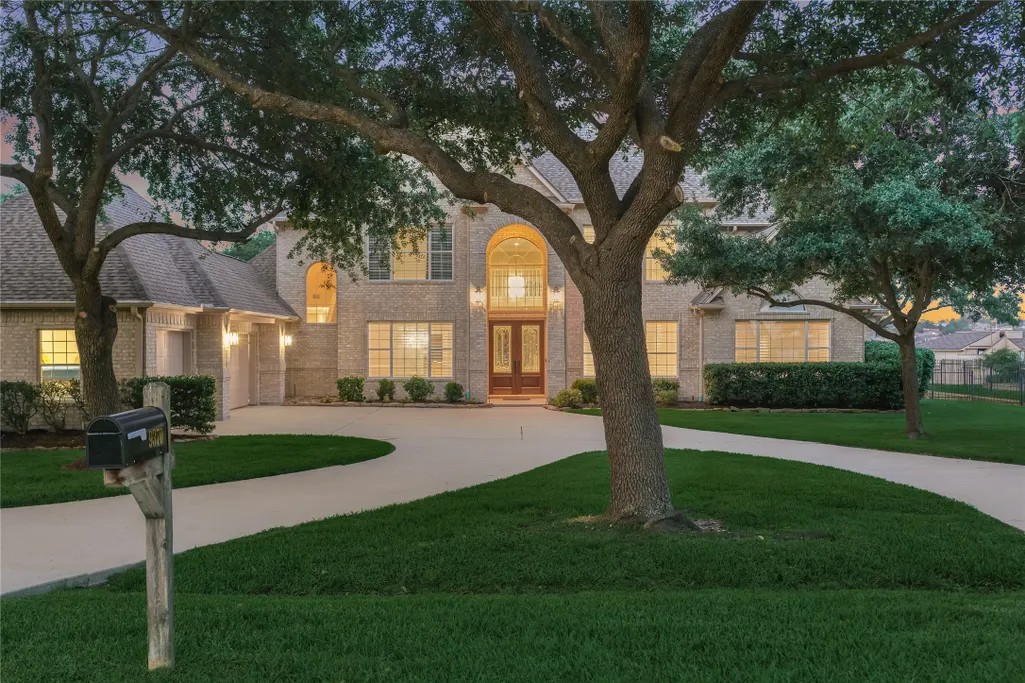
9370 Escondido Drive, Willis, TX
Price
$ 1,450,000
Property Attributes
- MLS#98011639
- TypeSingle Family
- Listing Status Active
- CountyMontgomery
- CityWillis
- Area39 Lake Conroe Area
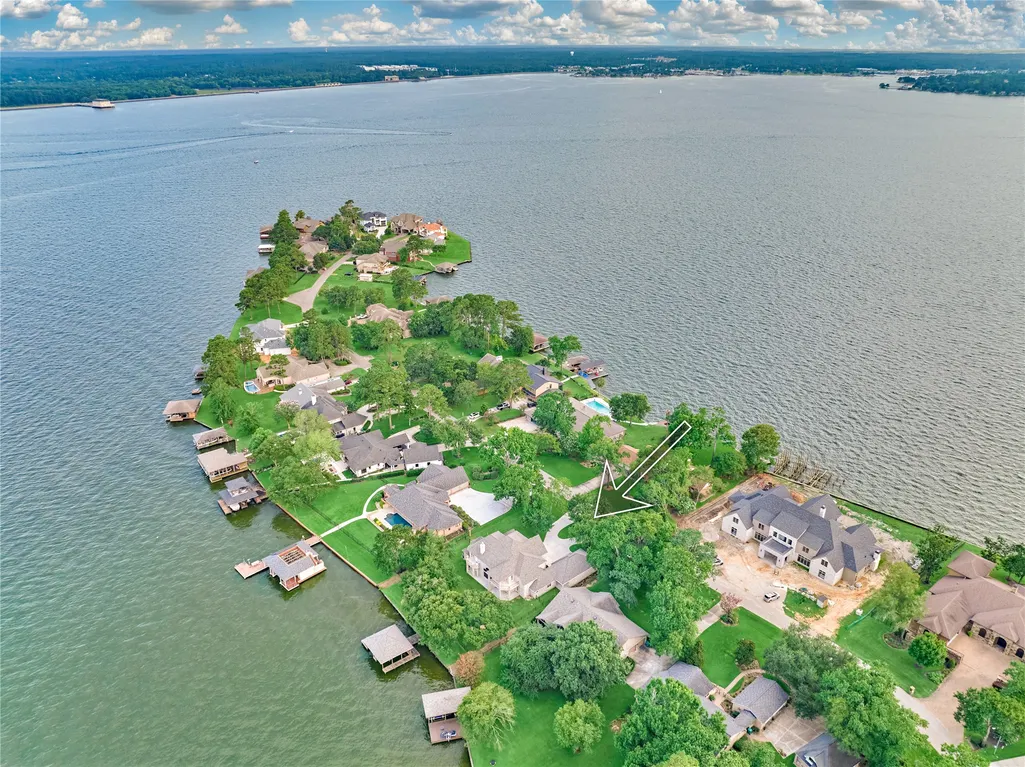
- NeighborhoodRancho Escondido 01
- Zip77318
- Style
- Year Built2000
- Taxes$ 21374
- Price$ 1,450,000
- Bedrooms4
- Full Bathrooms4
- Half Bathrooms2
- Sqr Footage4935
- Lot Size0.51 Acres
Data Source:
Houston Association of REALTORS® (HAR)
Property Description
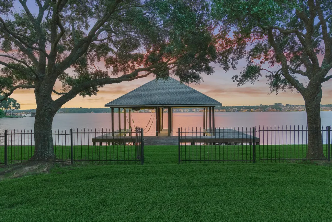
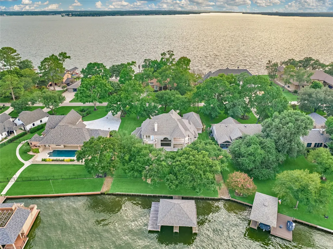
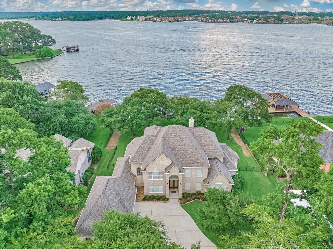
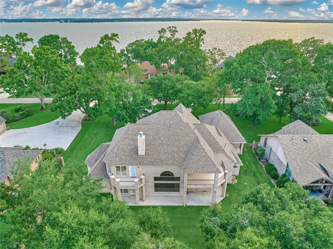
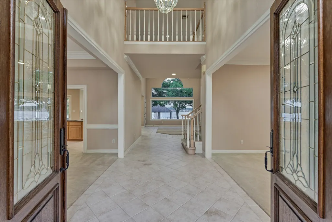
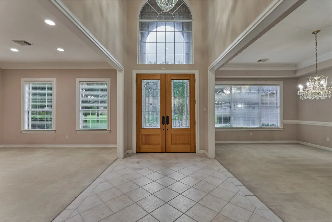
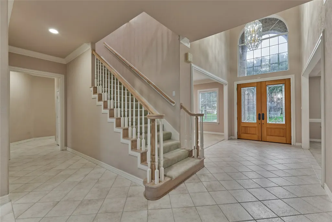
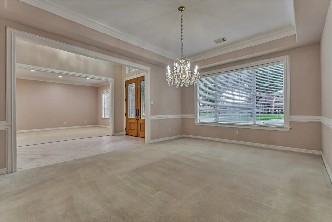
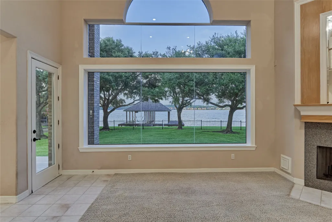
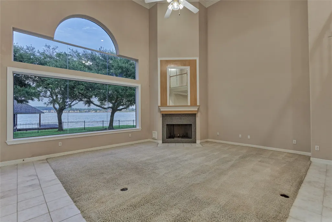
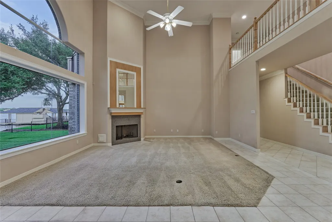
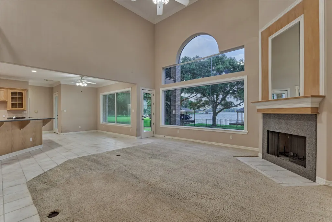
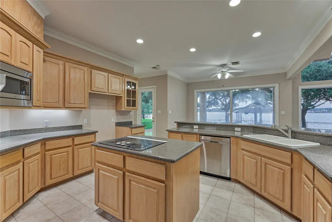
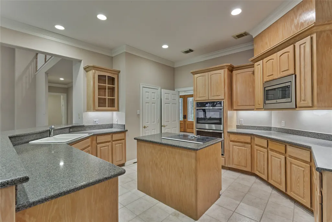
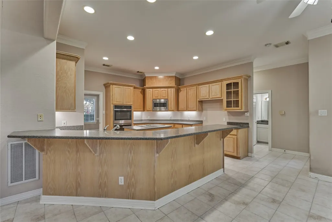
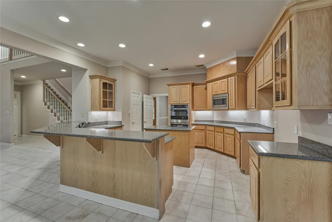
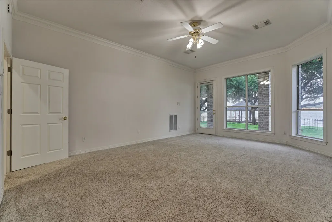
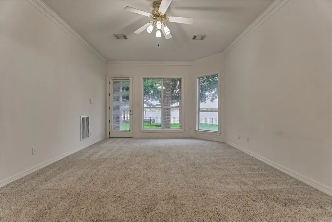
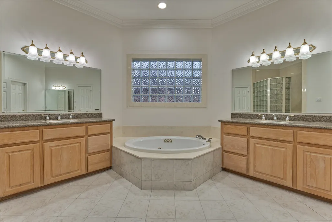
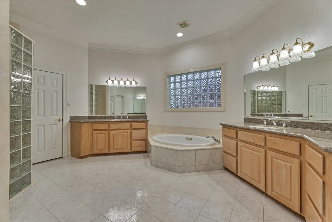
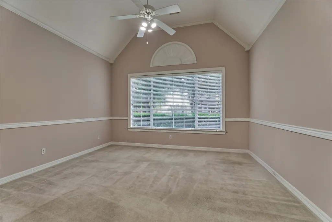
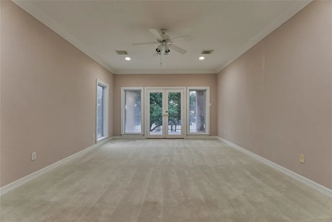
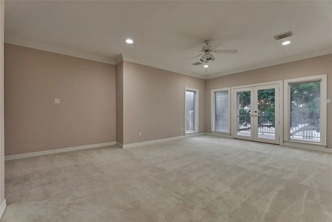
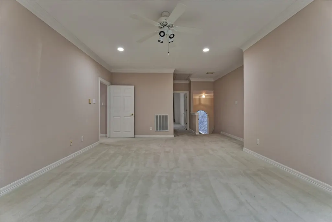
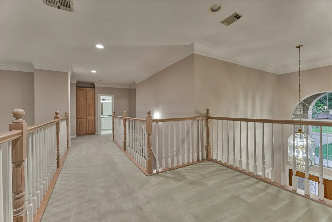
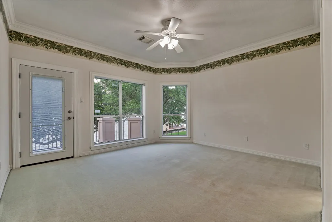
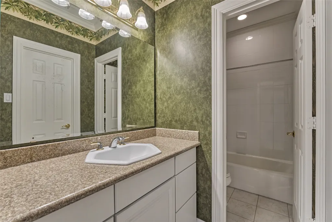
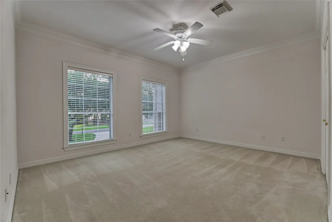
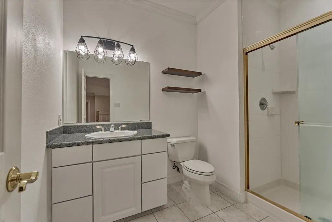
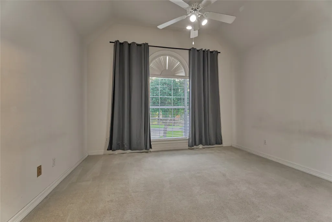
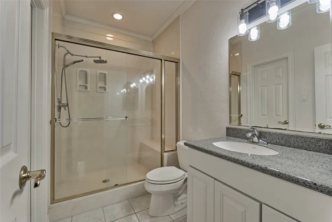
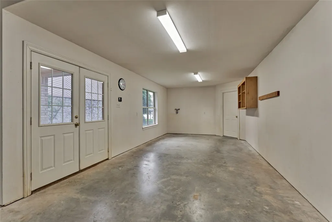
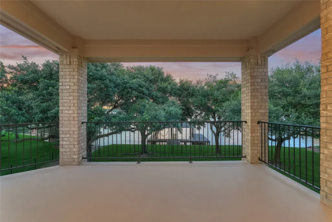
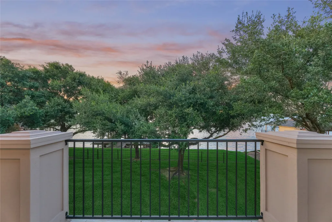
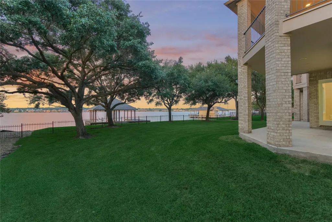
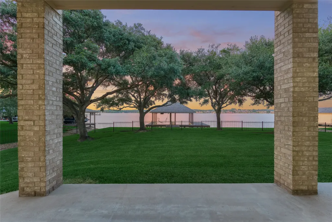
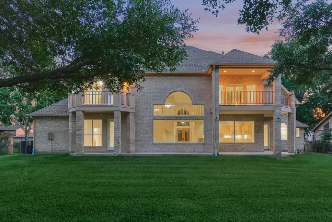
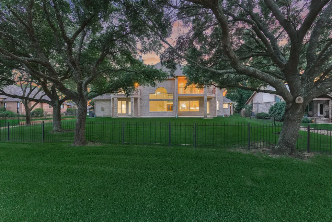
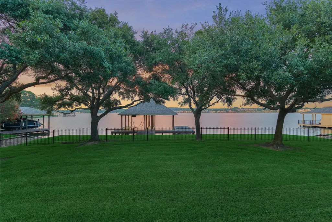
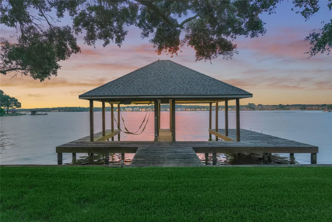
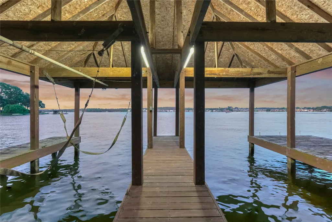
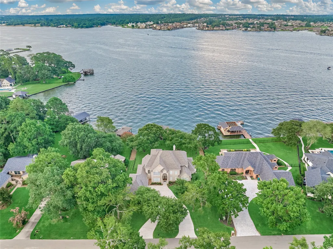
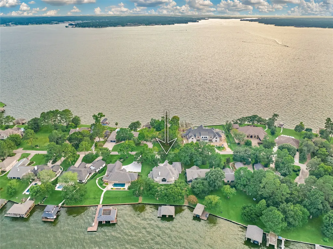
This beautiful estate home is nestled in the sought after secluded lake peninsula community of Rancho Escondido, one of the most remarkably beautiful locations on all of Lake Conroe. It boasts 120+ feet of private open water shoreline with panoramic views across the lake. This spacious home has so much to offer with a floor plan that is great for multi generational living with a vast open living/dining area. The Primary suite offers a beautiful view with an en suite spa bathroom and large separate walk in closets. There is a large study downstairs as well that could be an add'l bedroom if needed. Upstairs there are 3 large secondary bedrooms with full baths, walk in closets and a gameroom/additional living area. The over-sized 3 car garage has a tandem workshop area to accommodate any hobby. New Roof 2026! Your own personal updates will make this special home a showplace as spectacular as its surroundings. Bring your Vision...Your waterfront paradise awaits!
| Elementary School | Middle School | High School |
|---|---|---|
| LAGWAY ELEMENTARY SCHOOL Elementary School | CALFEE MIDDLE SCHOOL Middle School | WILLIS HIGH SCHOOL High School |
| Price History | |
|---|---|
| 7/4/2026 | Listed $1,675,000 |
| 7/22/2026 | 5$1,595,000 |
| 7/28/2026 | 6$1,495,000 |
| 9/1/2026 | 3$1,450,000 |
General Features
| Country | US |
|---|---|
| Sewer | Public Sewer |
| Heating | Central,Electric,Gas |
| Cooling | Central Air,Electric,Gas |
| Roof | Composition |
| Appliances | Dishwasher,Electric Cooktop,Electric Oven,Disposal,Microwave |
| HOA Fee | 2110 |
| Garage Spaces | 3 |
| Association Fee Includes | Other |
| Patio/Porch Features | Balcony,Deck,Patio |
| Architectural Style | Traditional |
| Security Features | Security Gate,Controlled Access |
| Construction Materials | Brick |
| Year Built | 2000 |
| View | Lake,Water |
| Stories Count | 2 |
| Levels | Two |
| Property Subtype | Detached |
| Tax Year | 2025 |
| Ownership | Full Ownership |
| Waterfront Features | Boat Dock/Slip,Bulkhead,Boat Ramp/Lift Access,Lake,Lake Front,Waterfront |
| Assoc Fee Paid Per | Annually |
| County | Montgomery |
| New Construction | false |
| Property Type | Residential |
| Association Amenities | Boat Ramp,Controlled Access,Pickleball,Tennis Court(s),Gated |
| HOA | true |
| Attached Garage | true |
| Subdivision Name | Rancho Escondido 01 |
| Facing Direction | West |
| Garage Y/N | true |
| Other Structures | Boat House |
| Total Rooms | 14 |
| Full Baths | 4 |
| Status | Active |
| Directions | From I-45, Exit 92 to go WEST on FM 830 (Seven Coves Road). Continue Approx. 4 miles to LEFT at light on Cude Cemetery Road. LEFT on Bruce Road (at the Far Hills Utility District building). Follow Bruce around to the right to become Twin Shores Boulevard. Follow Twin Shores Blvd. to the GATE of Rancho Escondido. Use Gate Code provided by Showing Service. Once in the gate, bear Left on Escondido. 9370 Escondido Dr will be on your left. |
| ModificationTimestamp | 2026-09-06T20:10:41.487-00:00 |
| High School | WILLIS HIGH SCHOOL |
| City | Willis |
| Disclosures | Seller Disclosure |
| Association Name | Rancho Escondido Comm Improvement |
| High School District | 56 - Willis |
| MLS Area | 39 |
| Lot Size Units | Square Feet |
| Elementary School | LAGWAY ELEMENTARY SCHOOL |
| Tax Annual Amount | 21374 |
| Middle/Junior High School | CALFEE MIDDLE SCHOOL |
| MLS Area Minor | Lake Conroe Area |
| Lease Considered Y/N | false |
| Virtual Tour | https://site.primemediatx.com/9370-Escondido-Dr |
| Standard Status | Active |
| Occupancy Type | Vacant |
| Middle/Junior School District | 56 - Willis |
| Elementary School District | 56 - Willis |
| Year Built Source | Public Records |
| PostalCity | Willis |
| Legal Description | Rancho Escondido, 01, LOT 20, ACRES 0.510 |
Interior Features
| Interior Amenities | Breakfast Bar,Balcony,Crown Molding,Central Vacuum,Double Vanity,Entrance Foyer,High Ceilings,Jetted Tub,Kitchen Island,Kitchen/Family Room Combo,Bath in Primary Bedroom,Solid Surface Counters,Separate Shower,ThreeBedroomsUp,Walk-In Pantry,Ceiling Fan(s) |
|---|---|
| Flooring | Carpet,Tile |
| Total Fireplaces | 1 |
| Fireplace Features | Gas |
| Air Conditioning Y/N | true |
| Heating Y/N | true |
| Fireplace Y/N | true |
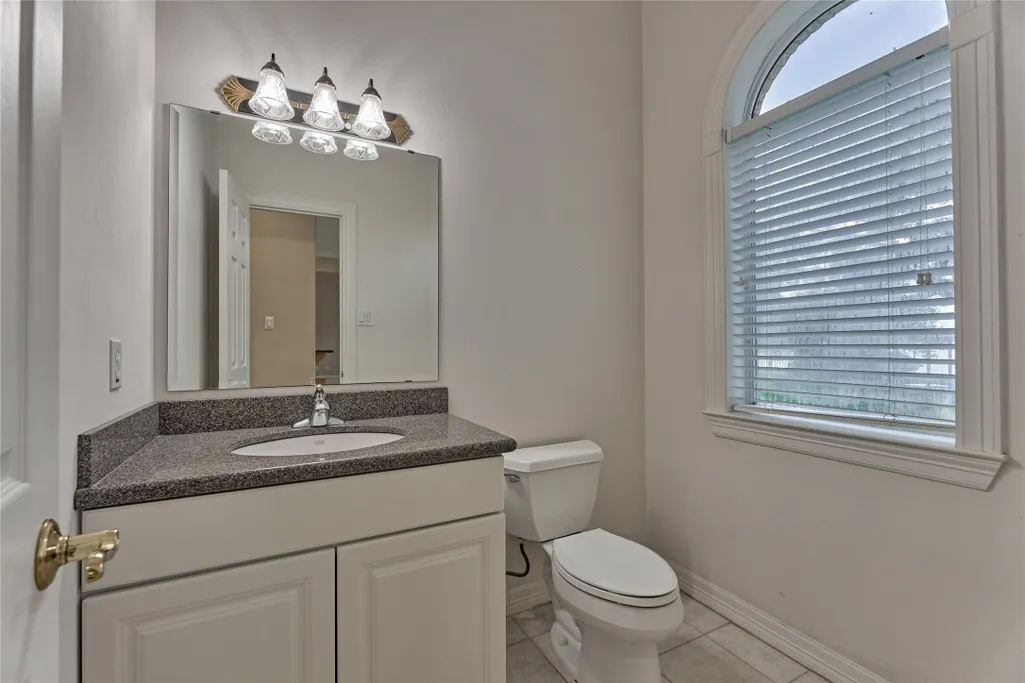
| Half Baths | 2 |
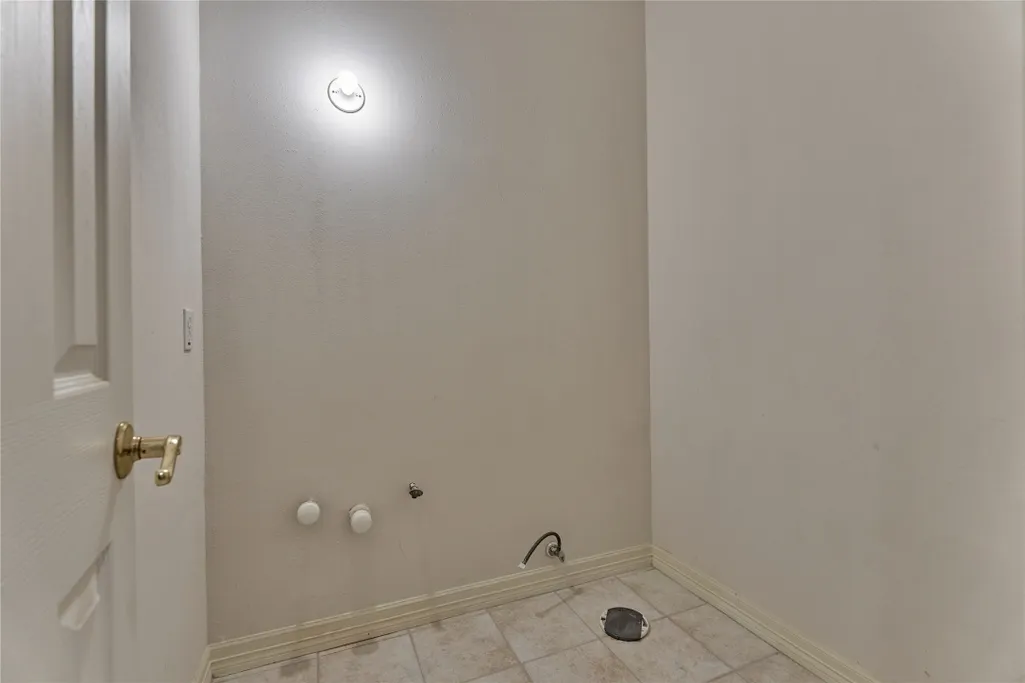
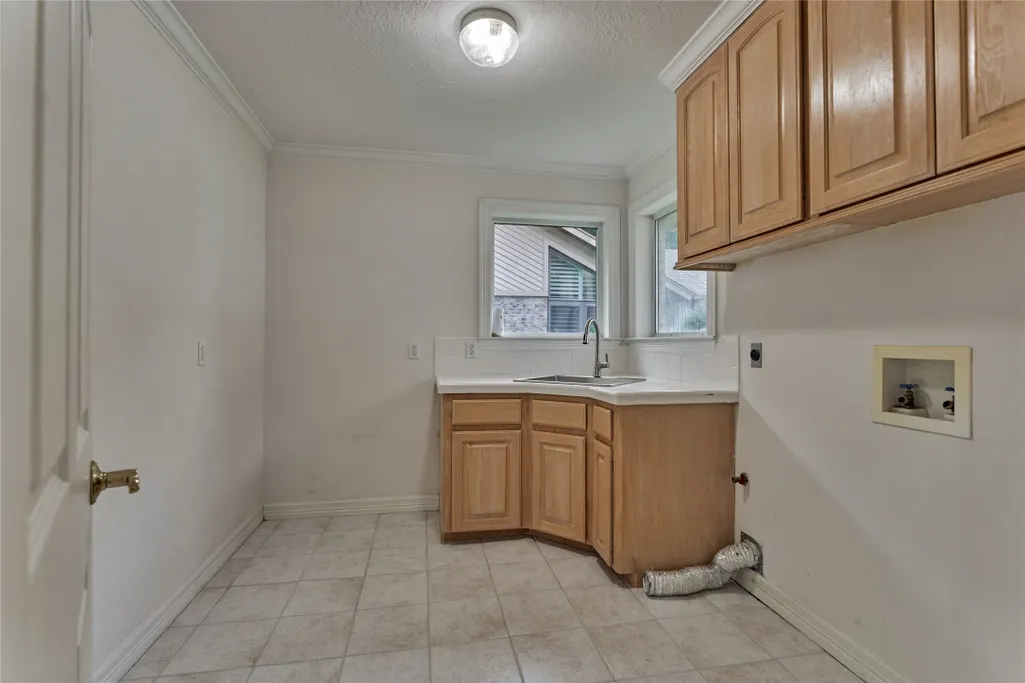
| Laundry Features | Washer Hookup,Electric Dryer Hookup |
| Total Bedrooms | 4 |
| Room Type | Breakfast Room/Nook,Dining Room,Entry/Foyer,Family Room,Game Room,Living Room,Office,Half Bath |
| LivingAreaSource | Appraiser |
| Total Baths | 6 |
| Bedrooms Possible | 4 |
Exterior Features
| Exterior Amenities | Balcony,Deck,Fence,Sprinkler/Irrigation,Patio,Private Yard,Tennis Court(s) |
|---|---|
| Fencing | Back Yard |
| Parking Features | Attached,Driveway,Garage,Garage Door Opener,Oversized |
| Lot Features | Views,Waterfront |
| Water Source | Public |
| Lot Size Area | 22216 |
| Foundation Details | Slab |
| Building Area Total | 4935 |
| Lot Size Acres | 0.51 |
| Road Surface Type | Asphalt |
| Lot Size Source | Appraiser |
| Waterfront Y/N | true |
| Private Pool | false |
Amenities
- Foreclosure
- Views
- Short Sale
- New Construction
- Adult 55+
- Lease To Own
- No HOA Fees
- Furnished
- Primary On Main
- Air Conditioning
- Seller Finance
- Green
- Fixer Upper
- Horse
- Golf
- Fireplace
- Deck
- Garage
- Basement
- Pool
Property vs Single Family Average in 77318
Price
Taxes
Year Built
 The information being provided by Houston Association of REALTORS, Inc. is for the consumer's personal, non-commercial use and may not be used for any purpose other than to identify prospective properties consumers may be interested in purchasing. Any information relating to real estate for sale referenced on this web site comes from the Internet Data Exchange (IDX) program of the Houston Association of REALTORS, Inc. This web site may reference real estate listing(s) held by a brokerage firm other
