

Address
13026 Thatcher Drive, Houston, TX
Price
$ 430,000
Property Attributes
- MLS#54275172
- TypeSingle Family
- Listing Status Active
- CountyHarris
- CityHouston
- Area31 Energy Corridor
- NeighborhoodReflections
- Zip77077
- Style
- Year Built1979
- Taxes$ 9727
- Price$ 430,000
- Bedrooms3
- Full Bathrooms2
- Half Bathrooms1
- Sqr Footage2386
- Lot Size0.3322 Acres
Data Source:
Houston Association of REALTORS® (HAR)
Property Description
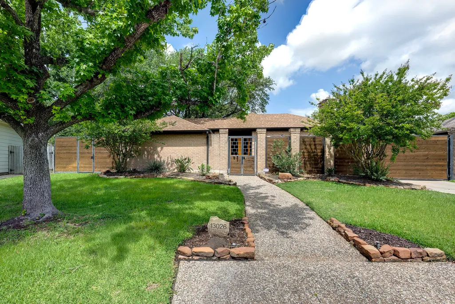
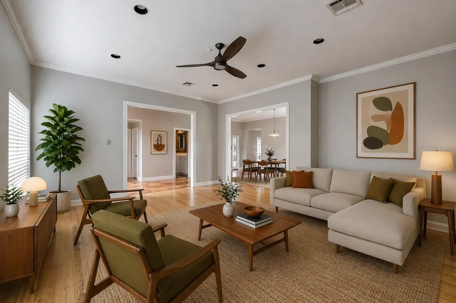
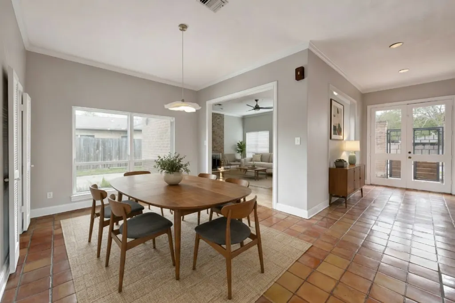
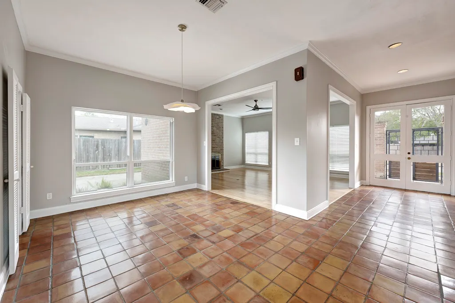
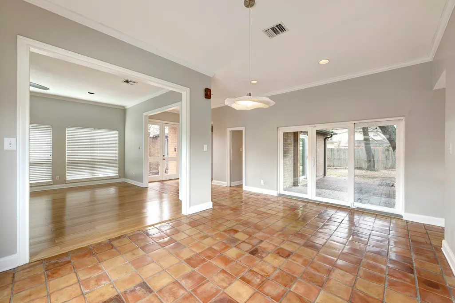
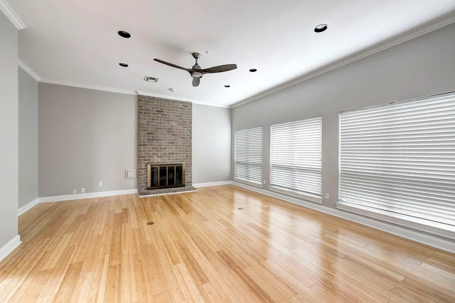
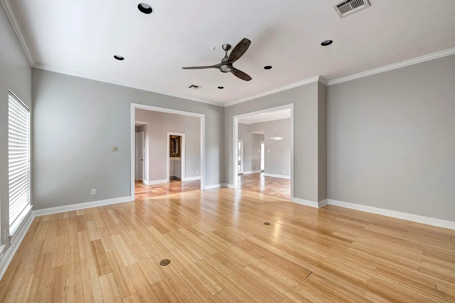
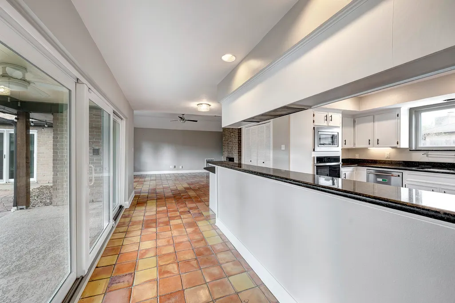
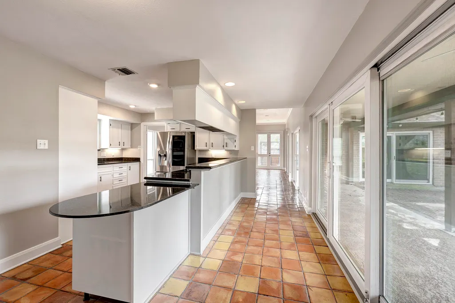
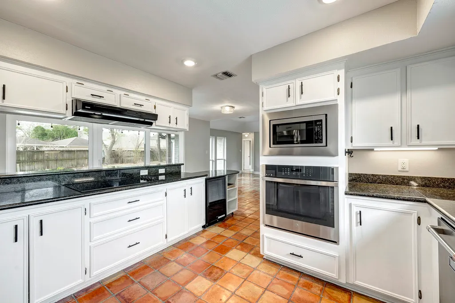
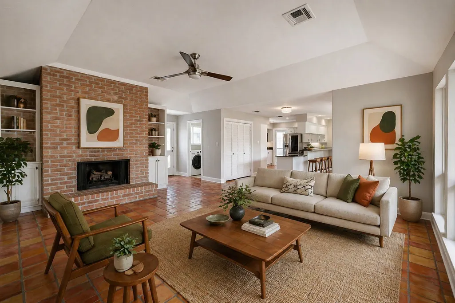
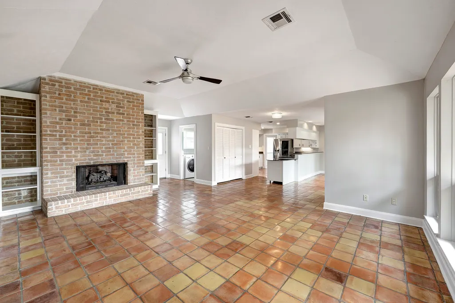
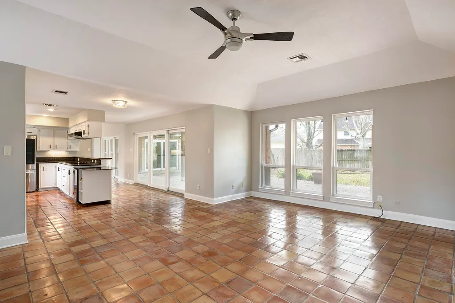
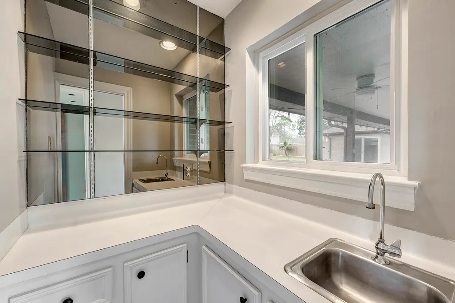
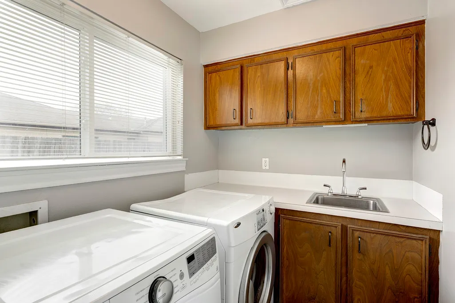
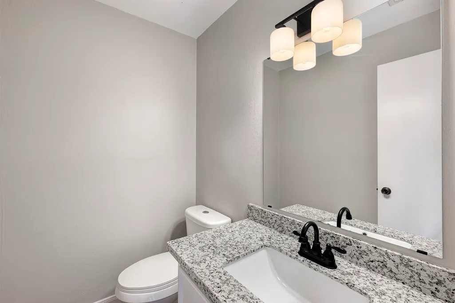
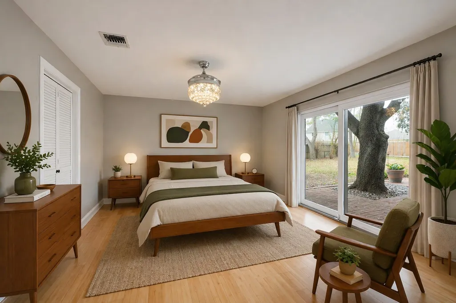
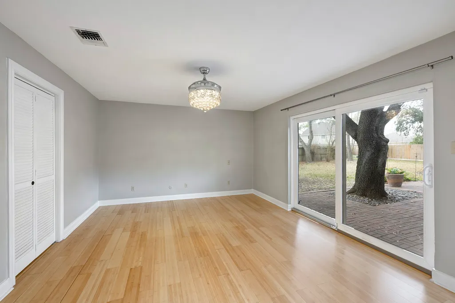
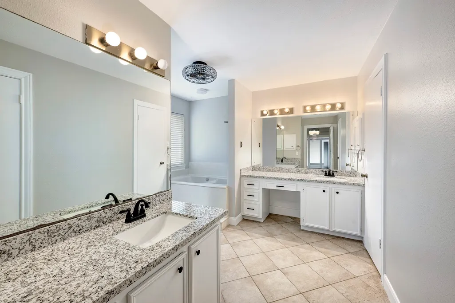
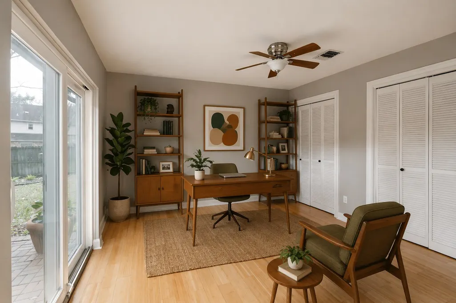
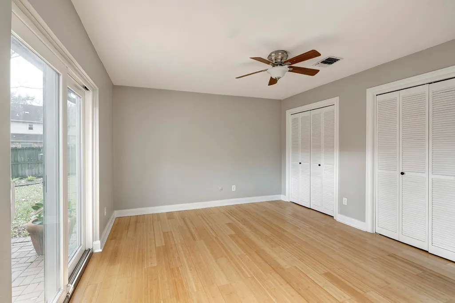
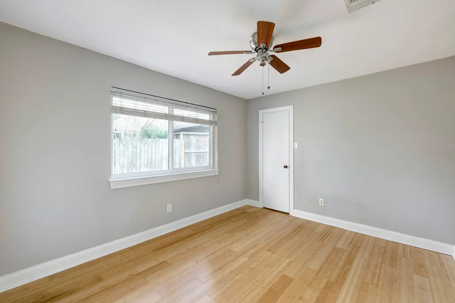
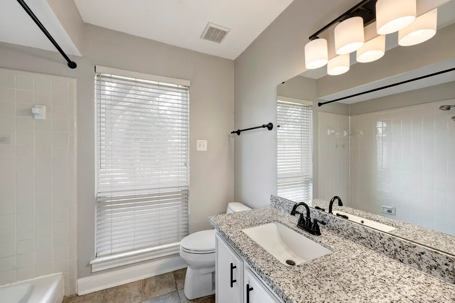
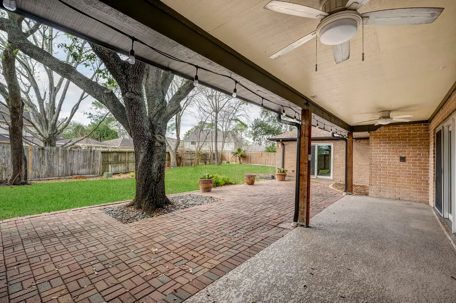
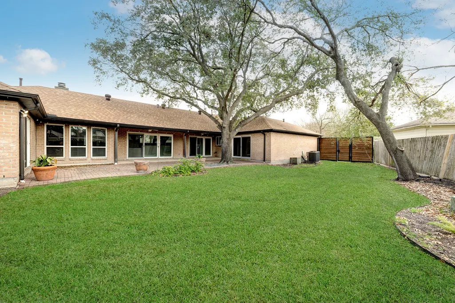
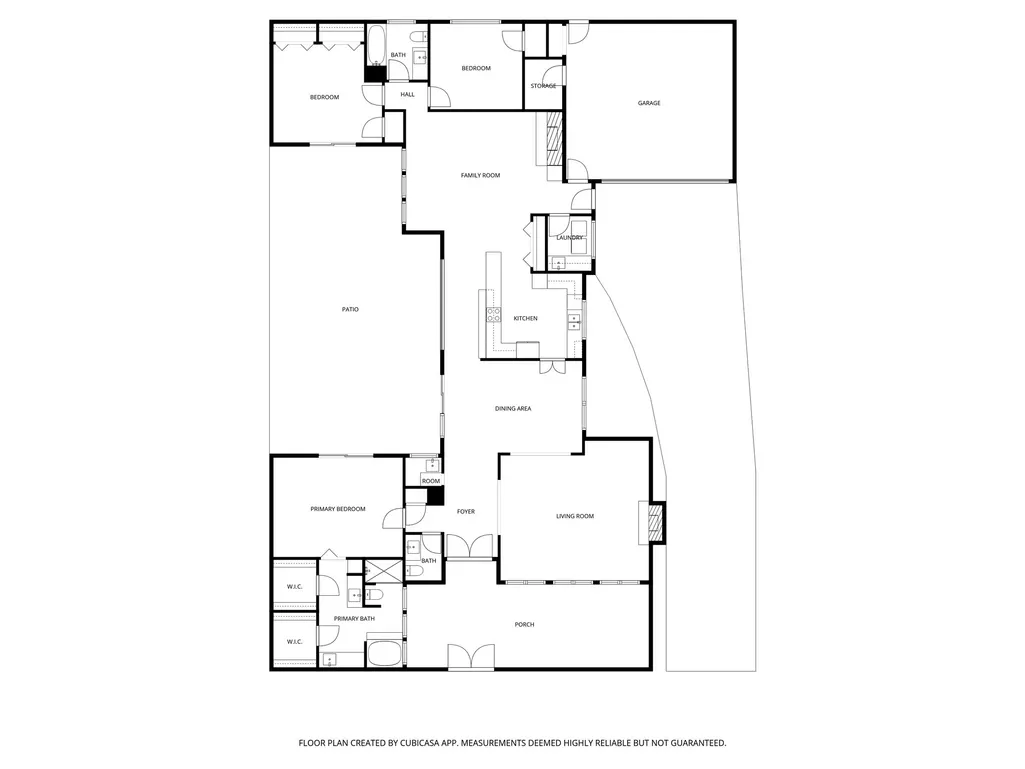
Welcome home to this inviting single-story residence in desirable Reflections community, showcasing classic brick exterior & timeless curb appeal. Updated fencing enhances architectural appeal while adding privacy, & charming private front courtyard creates warm & welcoming first impression. This 3 bed/2.5 bath offers a light-filled layout designed for everyday living & entertaining. Original Saltillo tile adds rich texture & character, while 2 spacious living areas provide flexibility for gathering, relaxing, or working from home. Updated kitchen features ss appliances, ample cabinetry, & convenient breakfast bar. Stylish wet bar makes hosting effortless, & wall of windows along the back of home floods space w/natural light & overlooks patio & expansive fenced backyard. Enjoy seamless indoor-outdoor living w/plenty of room to play, garden, or entertain. Complete w/2-car garage & in-house utility room, this gem blends charm & functionality in one exceptional home. All info per Seller.
| Elementary School | Middle School | High School |
|---|---|---|
| DAILY ELEMENTARY SCHOOL Elementary School | WEST BRIAR MIDDLE SCHOOL Middle School | WESTSIDE HIGH SCHOOL High School |
| Price History | |
|---|---|
| 6/18/2026 | Listed $465,000 |
| 7/10/2026 | 8$430,000 |
General Features
| Country | US |
|---|---|
| Sewer | PublicSewer |
| Heating | Central,Gas |
| Cooling | CentralAir,Electric |
| Roof | Composition |
| Appliances | Dishwasher,ElectricOven,ElectricRange,Disposal,Microwave,Refrigerator |
| HOA Fee | 1415 |
| Garage Spaces | 2 |
| Association Fee Includes | Clubhouse,CommonAreas,RecreationFacilities |
| Patio/Porch Features | Covered,Deck,Patio |
| Architectural Style | Traditional |
| Pool Features | InGround,Association |
| Construction Materials | Brick,WoodSiding |
| Exclusions | None |
| Year Built | 1979 |
| Stories Count | 1 |
| Levels | One |
| Property Subtype | Detached |
| Tax Year | 2025 |
| Ownership | Full Ownership |
| Community Features | CommunityPool |
| Assoc Fee Paid Per | Annually |
| County | Harris |
| New Construction | false |
| Property Type | Residential |
| Association Amenities | BasketballCourt,Clubhouse,ControlledAccess,SportCourt,DogPark,PicnicArea,Playground,Pickleball,Pool,Security,TennisCourts,Trails,Trash,Guard |
| HOA | true |
| Attached Garage | true |
| Subdivision Name | Reflections |
| Facing Direction | Southeast |
| Garage Y/N | true |
| Total Rooms | 7 |
| Full Baths | 2 |
| Status | Active |
| Directions | From Downtown Houston, take I-10 West. Exit at Eldridge Parkway and turn left onto Eldridge. At Westheimer turn left then turn left at Gentryside Dr., turn left on Wickersham Ln., turn right on Thatcher Dr. Home is located on the left. |
| ModificationTimestamp | 2026-07-10T18:26:02.507-00:00 |
| High School | WESTSIDE HIGH SCHOOL |
| City | Houston |
| Disclosures | SellerDisclosure |
| Association Name | Reflections HOA |
| High School District | 27 - Houston |
| MLS Area | 31 |
| Lot Size Units | SquareFeet |
| Elementary School | DAILY ELEMENTARY SCHOOL |
| Tax Annual Amount | 9727 |
| Middle/Junior High School | WEST BRIAR MIDDLE SCHOOL |
| MLS Area Minor | Energy Corridor |
| Lease Considered Y/N | false |
| Standard Status | Active |
| Middle/Junior School District | 27 - Houston |
| Elementary School District | 27 - Houston |
| Year Built Source | PublicRecords |
| PostalCity | Houston |
| Legal Description | LT 16 BLK 3 REFLECTIONS SEC 1 |
Interior Features
| Interior Amenities | AllBedroomsDown,WetBar,BreakfastBar,CrownMolding,DoubleVanity,EntranceFoyer,EnSuiteBathroom,GraniteCounters,HighCeilings,JettedTub,KitchenFamilyRoomCombo,BathInPrimaryBedroom,Pantry,SeparateShower,TubShower,WalkInClosets |
|---|---|
| Flooring | Tile,Wood |
| Total Fireplaces | 1 |
| Fireplace Features | Gas |
| Air Conditioning Y/N | true |
| Heating Y/N | true |
| Fireplace Y/N | true |
| Half Baths | 1 |
| Laundry Features | WasherHookup,ElectricDryerHookup |
| Total Bedrooms | 3 |
| Room Type | DiningRoom,EntryFoyer,FamilyRoom,LivingRoom,UtilityRoom,HalfBath |
| LivingAreaSource | Appraiser |
| Total Baths | 3 |
| Bedrooms Possible | 3 |
Exterior Features
| Exterior Amenities | CoveredPatio,Deck,FullyFenced,Fence,PavedDriveway,Patio,TennisCourts |
|---|---|
| Fencing | BackYard |
| Parking Features | Attached,ElectricGate,Garage,GarageDoorOpener |
| Lot Features | Subdivision,BacksToGreenbeltPark,SideYard |
| Water Source | Public |
| Lot Size Area | 14470 |
| Foundation Details | Slab |
| Building Area Total | 2386 |
| Lot Size Acres | 0.3322 |
| Road Surface Type | Concrete |
| Lot Size Source | Appraiser |
| Private Pool | false |
Amenities
- Foreclosure
- Views
- Short Sale
- New Construction
- Adult 55+
- Lease To Own
- No HOA Fees
- Furnished
- Primary On Main
- Air Conditioning
- Seller Finance
- Green
- Fixer Upper
- Horse
- Golf
- Fireplace
- Deck
- Garage
- Basement
- Pool
Property vs Single Family Average in 77077
Price
Taxes
Year Built
 The information being provided by Houston Association of REALTORS, Inc. is for the consumer's personal, non-commercial use and may not be used for any purpose other than to identify prospective properties consumers may be interested in purchasing. Any information relating to real estate for sale referenced on this web site comes from the Internet Data Exchange (IDX) program of the Houston Association of REALTORS, Inc. This web site may reference real estate listing(s) held by a brokerage firm other
