

Address
260 Winding Way, Fairfield, TX
Price
$ 310,000
Property Attributes
- MLS#36546033
- TypeSingle Family
- Listing Status Pending
- CountyFreestone
- CityFairfield
- Area74 Freestone County
- NeighborhoodLakewood Add
- Zip75840
- Style
- Year Built1986
- Taxes$ 3300
- Price$ 310,000
- Bedrooms3
- Full Bathrooms2
- Half Bathrooms1
- Sqr Footage2102
- Lot Size1.0791 Acres
Data Source:
Houston Association of REALTORS® (HAR)
Property Description
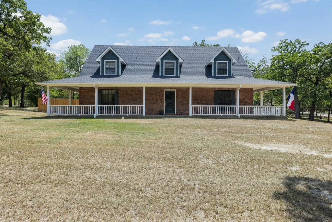
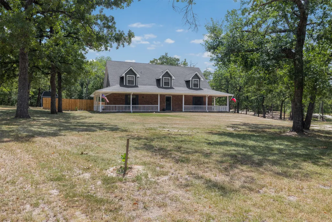
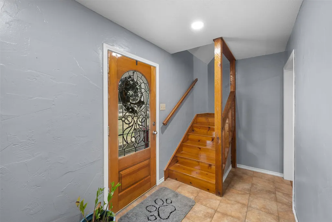
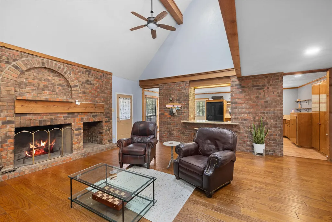
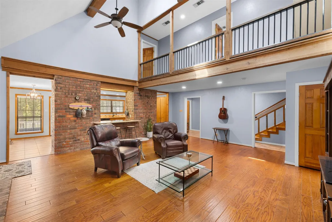
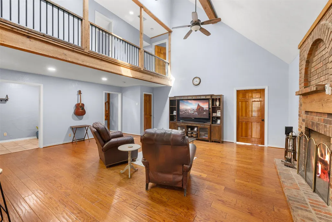
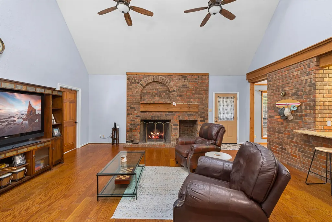
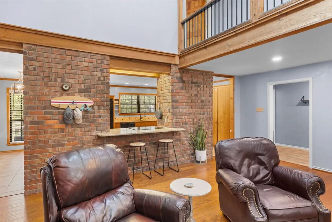
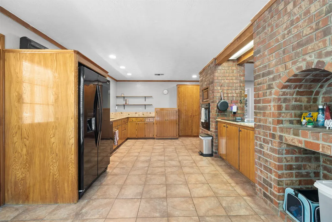
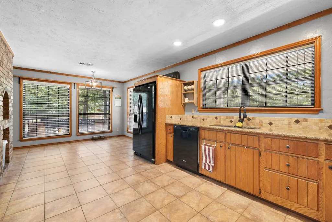
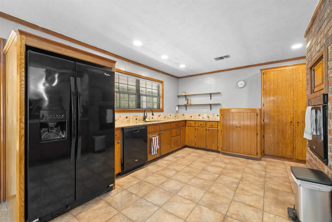
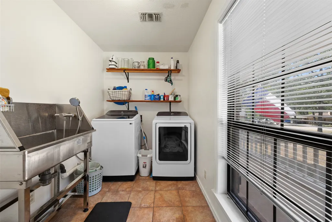
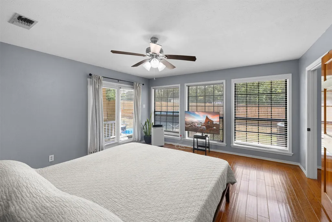
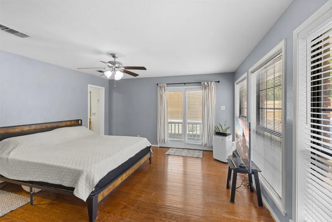
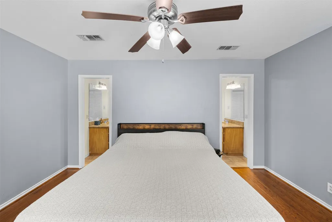
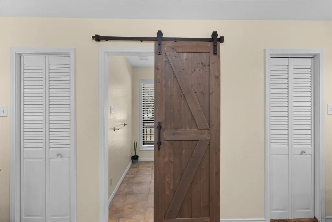
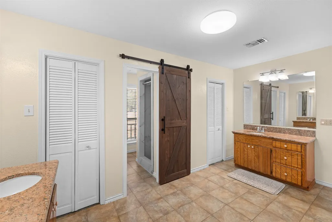
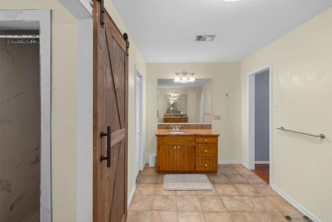
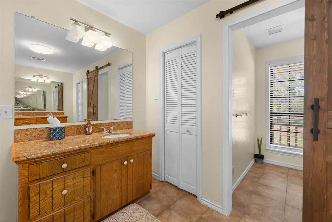
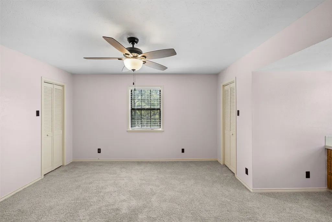
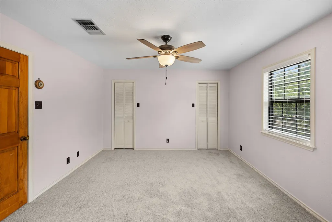
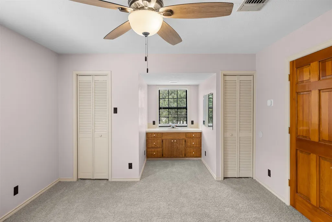
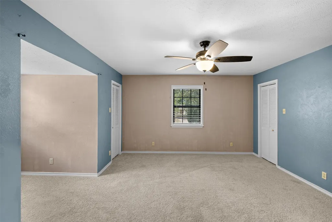
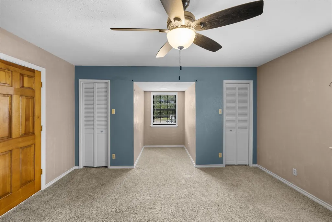
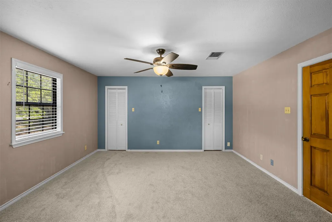
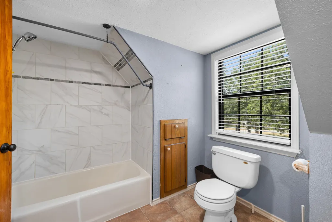
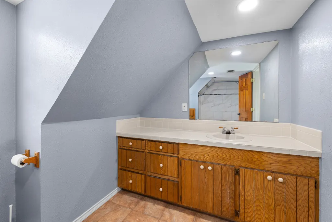
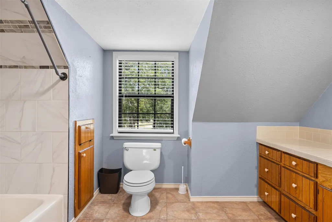
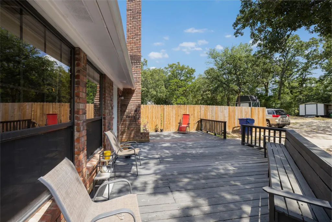
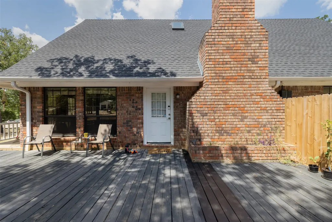
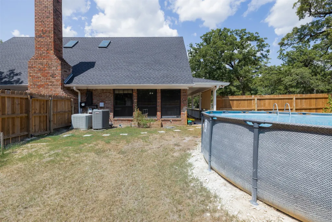
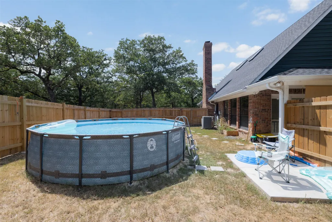
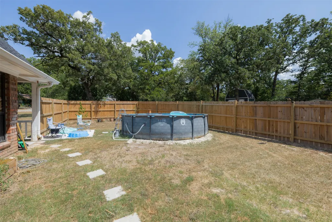
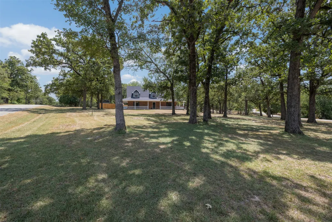
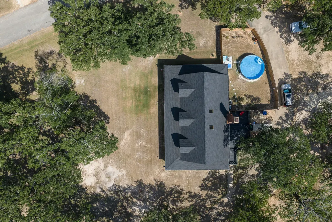
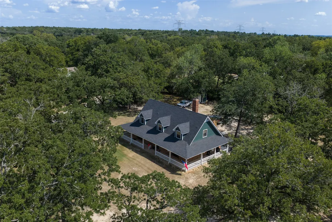
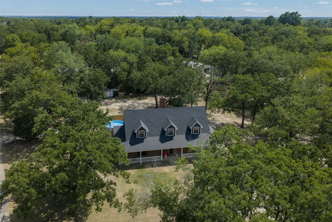
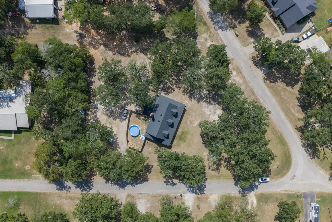
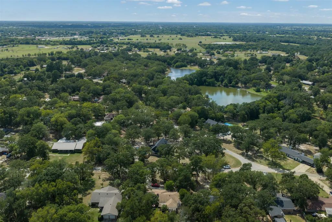
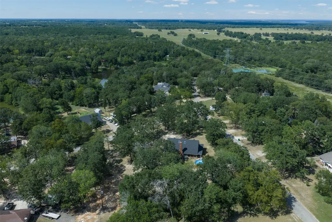
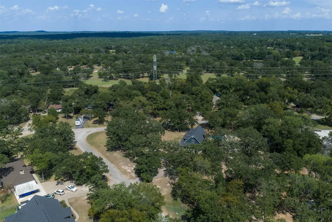
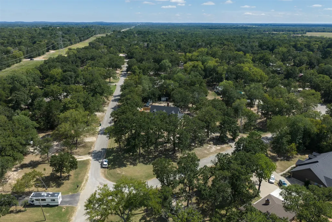
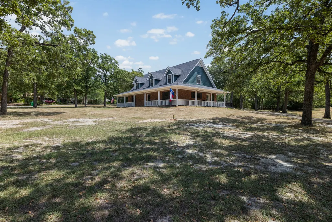
Located on a quiet street in Fairfield’s Lakewood Subdivision, this two-story brick home offers a comfortable floor plan and plenty of inviting outdoor space. Mature trees shade the Southern-style wraparound porch, creating a peaceful spot to enjoy your morning coffee or unwind at the end of the day. Inside, warm brick accents add character to the kitchen and living room, where a wood-burning fireplace creates a cozy gathering place. The living room flows into the open kitchen and dining area, and all appliances convey. The primary bedroom and private Hollywood-style bath are downstairs, along with a separate laundry room and convenient half bath. Two additional bedrooms and a full bath upstairs provide space for family, guests or a home office. The fully fenced backyard includes an above-ground pool ready for summer. Roughly halfway between Houston and Dallas, this home offers small-town living within an easy drive of either city.
| Elementary School | Middle School | High School |
|---|---|---|
| FAIRFIELD ELEMENTARY SCHOOL Elementary School | FAIRFIELD JUNIOR HIGH SCHOOL Middle School | FAIRFIELD HIGH SCHOOL High School |
| Price History | |
|---|---|
| 8/10/2026 | Listed $310,000 |
General Features
| Country | US |
|---|---|
| Sewer | Public Sewer |
| Heating | Central,Electric,Other |
| Cooling | Central Air,Electric,Window Unit(s) |
| Roof | Composition |
| Appliances | Dishwasher,Electric Cooktop,Electric Oven,Disposal,Microwave,Oven,Dryer,Refrigerator,Washer |
| HOA Fee | 400 |
| Association Fee Includes | Other |
| Patio/Porch Features | Covered,Deck,Patio,Porch |
| Architectural Style | Farmhouse |
| Pool Features | Above Ground |
| Security Features | Smoke Detector(s) |
| Construction Materials | Brick,Wood Siding |
| Year Built | 1986 |
| Stories Count | 1 |
| Levels | One |
| Property Subtype | Detached |
| Tax Year | 2025 |
| Assoc Fee Paid Per | Annually |
| County | Freestone |
| New Construction | false |
| Property Type | Residential |
| Association Amenities | Picnic Area,Playground,Trash |
| HOA | true |
| Subdivision Name | Lakewood Add |
| Garage Y/N | false |
| Total Rooms | 8 |
| Full Baths | 2 |
| Status | Pending |
| Directions | From Buffalo, merge onto I-45 North toward Dallas. Travel 18.4 miles to Exit US 84E. Turn right onto US 84E. Drive 2.7 miles and turn left onto Freestone County Road 237. Drive approximately 0.2 miles and turn right onto Old Palestine Road/Ridgecrest St. In 0.5 miles turn right onto Lazy Way. In 0.2 miles turn left onto Winding Way. In 0.2 miles reach your destination at 260 Winding Way. |
| ModificationTimestamp | 2026-08-31T05:17:07.270-00:00 |
| High School | FAIRFIELD HIGH SCHOOL |
| City | Fairfield |
| Disclosures | Seller Disclosure |
| Association Name | Lakewood Homeowner's Association |
| High School District | 226 - Fairfield |
| MLS Area | 74 |
| Lot Size Units | Square Feet |
| Carport Y/N | false |
| Elementary School | FAIRFIELD ELEMENTARY SCHOOL |
| Tax Annual Amount | 3300 |
| Middle/Junior High School | FAIRFIELD JUNIOR HIGH SCHOOL |
| MLS Area Minor | Freestone County |
| Lease Considered Y/N | false |
| Standard Status | Pending |
| Middle/Junior School District | 226 - Fairfield |
| Elementary School District | 226 - Fairfield |
| Year Built Source | Public Records |
| PostalCity | Fairfield |
| Legal Description | LAKEWOOD ADDN LOT 50 |
Interior Features
| Interior Amenities | Breakfast Bar,Balcony,Double Vanity,High Ceilings,Kitchen/Family Room Combo,Bath in Primary Bedroom,Main Level Primary,Pantry,TwoBedroomsUp,Tub Shower,Walk-In Closet(s),Window Treatments,Ceiling Fan(s),Kitchen/Dining Combo |
|---|---|
| Flooring | Carpet,Plank,Tile,Vinyl |
| Total Fireplaces | 1 |
| Fireplace Features | Wood Burning |
| Air Conditioning Y/N | true |
| Heating Y/N | true |
| Window Features | Window Coverings |
| Fireplace Y/N | true |
| Half Baths | 1 |
| BuyerOfficeEmail | kathy@cbapex.com |
| Laundry Features | Washer Hookup,Electric Dryer Hookup |
| Total Bedrooms | 3 |
| Room Type | Kitchen,Living Room,Utility Room,Half Bath |
| LivingAreaSource | Appraiser |
| Total Baths | 3 |
| Bedrooms Possible | 3 |
Exterior Features
| Exterior Amenities | Covered Patio,Deck,Fence,Porch,Patio,Private Yard |
|---|---|
| Fencing | Back Yard |
| Parking Features | None |
| Lot Features | Cleared,Corner Lot,Side Yard |
| Water Source | Public |
| Lot Size Area | 47006 |
| Foundation Details | Slab |
| Building Area Total | 2102 |
| Lot Size Acres | 1.0791 |
| Road Surface Type | Asphalt |
| Lot Size Source | Appraiser |
| Private Pool | true |
Amenities
- Foreclosure
- Views
- Short Sale
- New Construction
- Adult 55+
- Lease To Own
- No HOA Fees
- Furnished
- Primary On Main
- Air Conditioning
- Seller Finance
- Green
- Fixer Upper
- Horse
- Golf
- Fireplace
- Deck
- Garage
- Basement
- Pool
Property vs Single Family Average in 75840
Price
Taxes
Year Built
 The information being provided by Houston Association of REALTORS, Inc. is for the consumer's personal, non-commercial use and may not be used for any purpose other than to identify prospective properties consumers may be interested in purchasing. Any information relating to real estate for sale referenced on this web site comes from the Internet Data Exchange (IDX) program of the Houston Association of REALTORS, Inc. This web site may reference real estate listing(s) held by a brokerage firm other
