



Address
1604 County Road 370, El Campo, TX
Price
$ 675,000
Property Attributes
- MLS#35418056
- TypeSingle Family
- Listing Status Active
- CountyWharton
- CityEl Campo
- Area55
- Neighborhood0000
- Zip77437
- Style
- Year Built2016
- Taxes$ 6636
- Price$ 675,000
- Bedrooms3
- Full Bathrooms2
- Half Bathrooms0
- Sqr Footage2132
- Lot Size10.1 Acres
Data Source:
Houston Association of REALTORS® (HAR)
Property Description
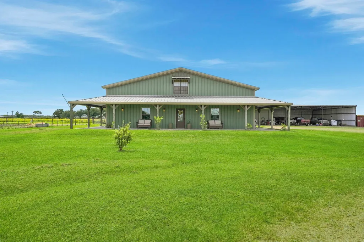
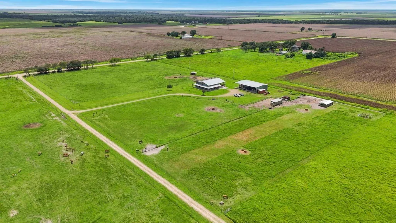
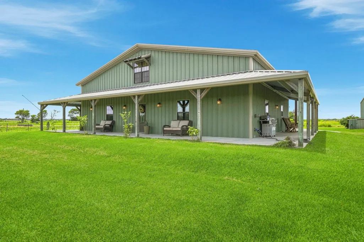
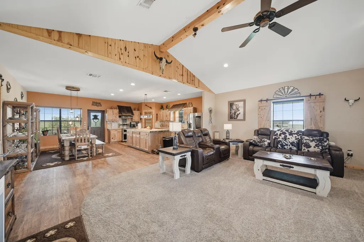
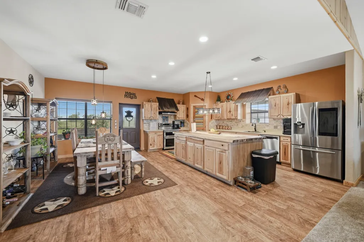
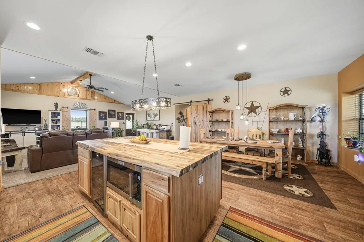
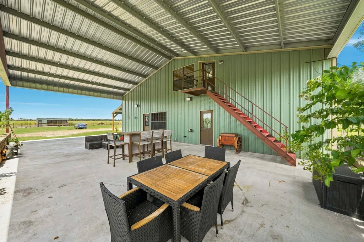
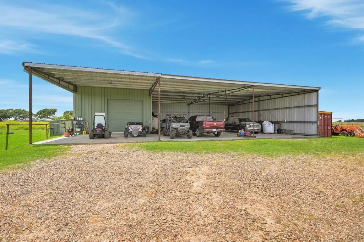
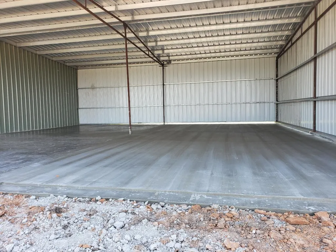
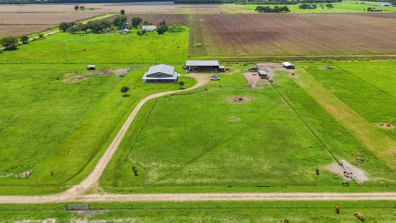
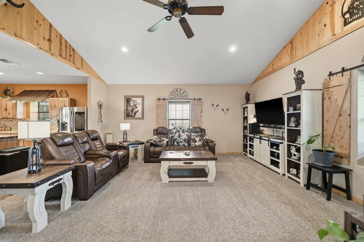
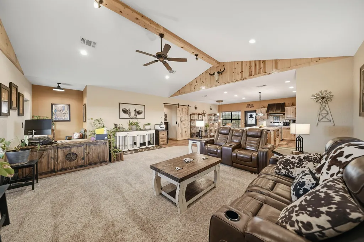
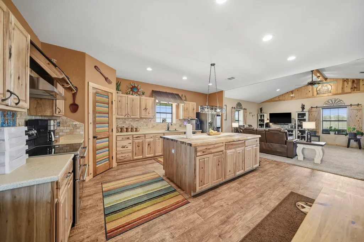
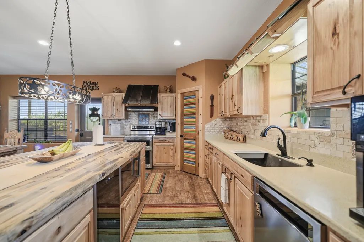
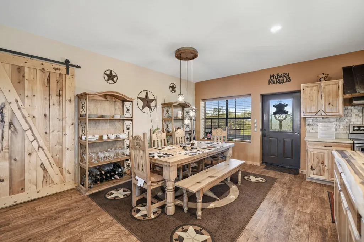
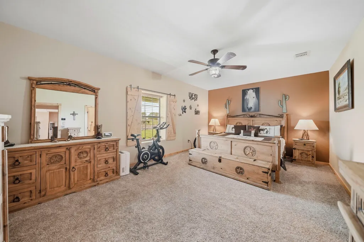
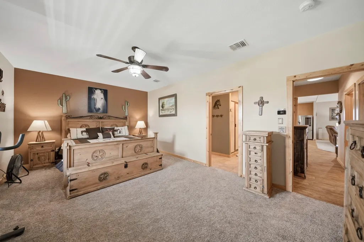
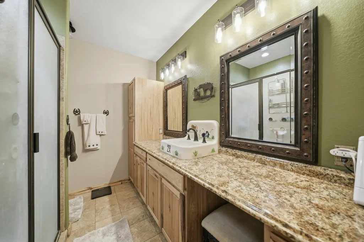
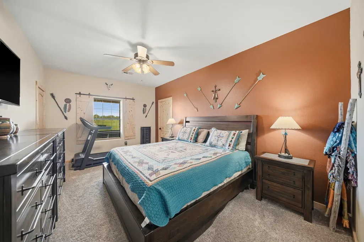
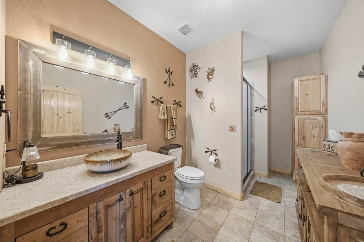
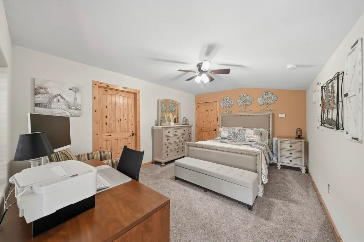
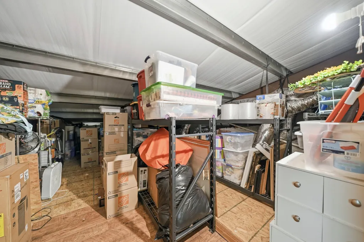
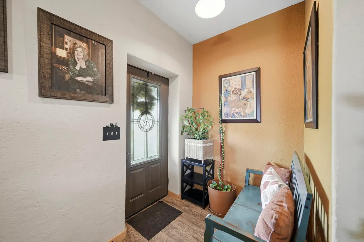
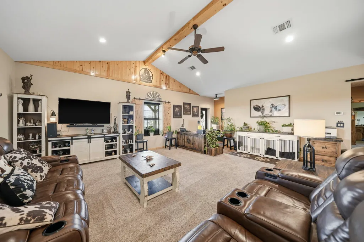
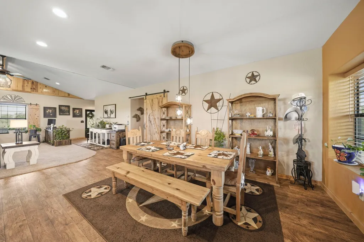
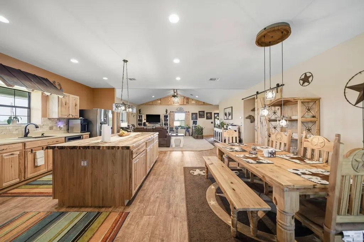
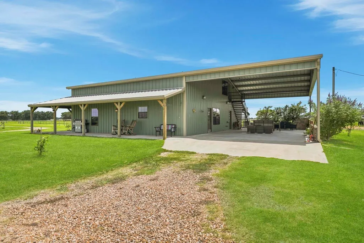
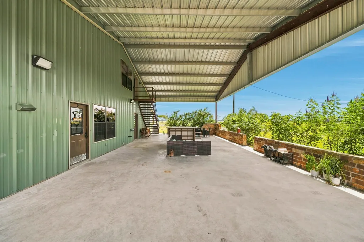
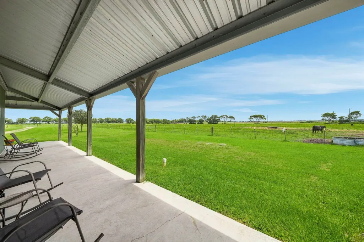
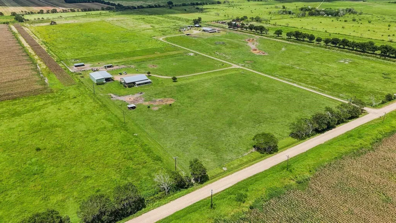
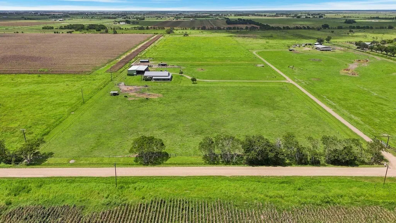
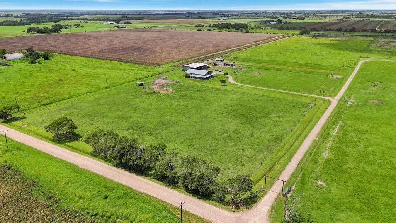
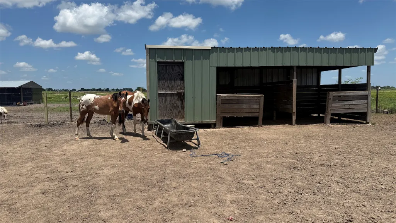
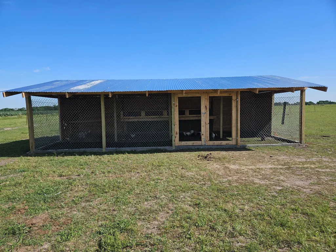
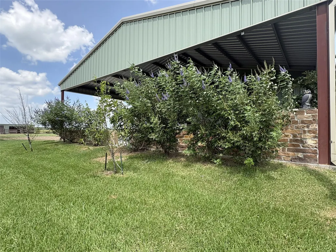
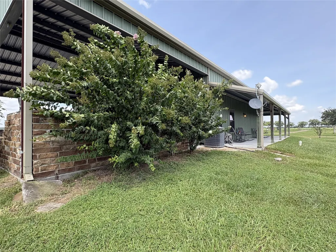
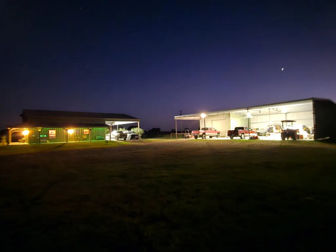
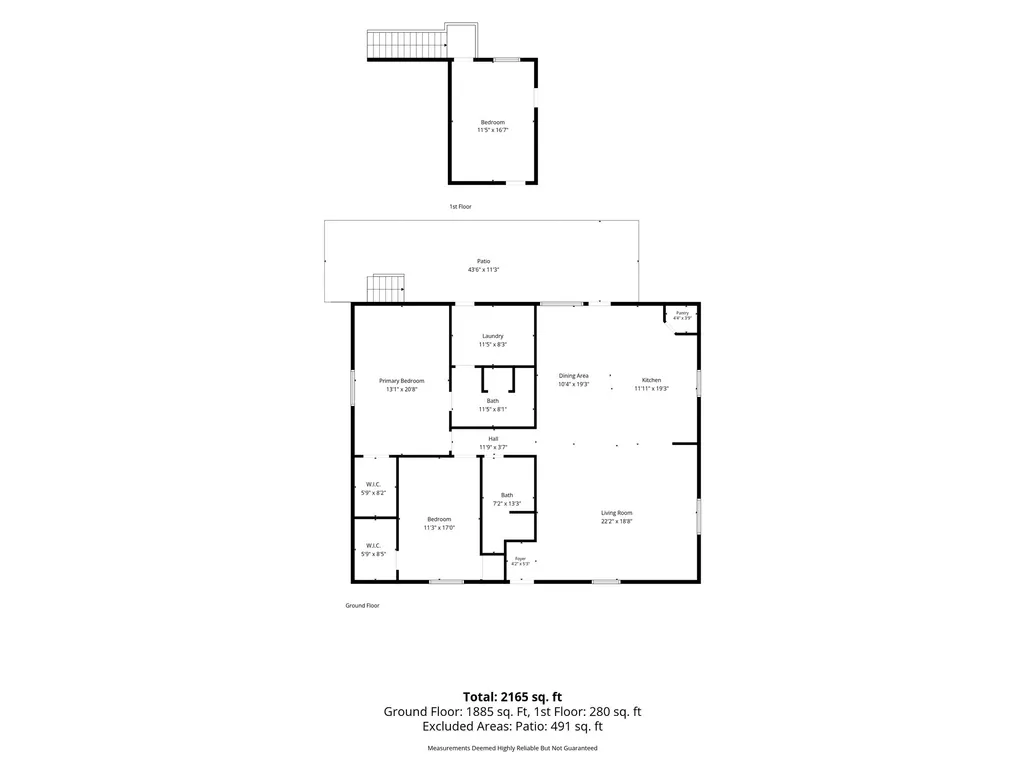
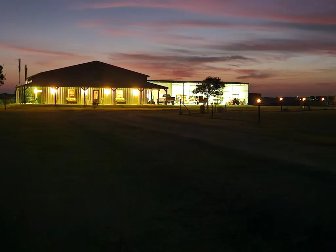
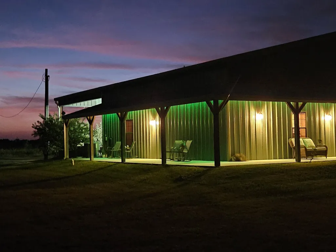
NEW PRICE—10.1 ACRES + COUNTRY HOME + 3,125 SF WORKSHOP! Discover the space and freedom of country living in New Taiton, minutes from El Campo and Wharton. This 2016 barndo offers 2,132 SF with 3 bedrooms, 2 baths, soaring ceilings, open-concept living, granite counters, custom island, SS appliances and a wraparound porch. An expansive covered back patio (1,500sqft) provides incredible entertaining space, plus approx. 400 SF of attic space offers potential for additional living, game room or office. Outside, enjoy cross-fenced pastures, horse barn, tack room, livestock facilities, well, aerobic septic and NO HOA. The 3,125 SF workshop with 6-inch concrete slab offers exceptional space for equipment, business, hobbies, RVs or toys. Flood Zone X. Animals and tractor separately negotiable. Now offered at $675,000! Endless Possibilities.
| Elementary School | Middle School | High School |
|---|---|---|
| NORTHSIDE ELEMENTARY SCHOOL (EL CAMPO) Elementary School | EL CAMPO MIDDLE SCHOOL Middle School | EL CAMPO HIGH SCHOOL High School |
| Price History | |
|---|---|
| 9/9/2026 | Listed $675,000 |
General Features
| Country | US |
|---|---|
| Sewer | Aerobic Septic,Septic Tank |
| Heating | Central,Electric |
| Cooling | Central Air,Electric |
| Roof | Metal |
| Appliances | Dishwasher,Electric Range,Microwave,Oven,Wine Refrigerator |
| Architectural Style | Barndominium |
| Security Features | Smoke Detector(s) |
| Construction Materials | Other,Stone |
| Exclusions | Refrigerator and Washer/Dryer |
| Year Built | 2016 |
| Stories Count | 2 |
| Levels | Two |
| Property Subtype | Detached |
| Tax Year | 2025 |
| County | Wharton |
| New Construction | false |
| Property Type | Residential |
| Subdivision Name | 0000 |
| Facing Direction | East |
| Garage Y/N | false |
| Total Rooms | 6 |
| Full Baths | 2 |
| Status | Active |
| Directions | From 59 S Sugar Land, drive 24 miles to FM 961 and take a Right, Drive 14 miles and to Hwy 71 and take a Right, 1.6 miles to FM 1160 take a Left, .9 miles to CR 370 take a Left, 1.4 miles Property will be on the Left. From El Campo, take Hwy 71 north to New Taiton, take a left FM 1160, take a Left on CR 370, Property will be on the Left. |
| ModificationTimestamp | 2026-09-11T09:01:33.990-00:00 |
| High School | EL CAMPO HIGH SCHOOL |
| City | El Campo |
| Disclosures | Seller Disclosure |
| High School District | 198 - El Campo |
| MLS Area | 55 |
| Lot Size Units | Square Feet |
| Carport Spaces | 4 |
| Carport Y/N | true |
| Elementary School | NORTHSIDE ELEMENTARY SCHOOL (EL CAMPO) |
| Tax Annual Amount | 6636 |
| Middle/Junior High School | EL CAMPO MIDDLE SCHOOL |
| Lease Considered Y/N | false |
| Virtual Tour | https://drive.google.com/file/d/1c-aXyDc67RZ8g4Zb6jy9D0FKOWyQPCyR/view?usp=drive_link |
| Standard Status | Active |
| Middle/Junior School District | 198 - El Campo |
| Elementary School District | 198 - El Campo |
| Year Built Source | Public Records |
| PostalCity | El Campo |
| Legal Description | A20494 ABST.494 TRACT 4B,4C |
Interior Features
| Interior Amenities | Breakfast Bar,BedroomonUpperLevel,En Suite Bathroom,High Ceilings,Kitchen Island,Kitchen/Family Room Combo,Main Level Primary,Self-closing Cabinet Doors,Self-closing Drawers,TwoBedroomsDown,Walk-In Pantry,Walk-In Closet(s),Window Treatments,Ceiling Fan(s),Kitchen/Dining Combo |
|---|---|
| Flooring | Tile |
| Air Conditioning Y/N | true |
| Heating Y/N | true |
| Window Features | Window Coverings |
| Laundry Features | Washer Hookup,Electric Dryer Hookup |
| Total Bedrooms | 3 |
| Room Type | Breakfast Room/Nook,Family Room,Kitchen,Living Room,Utility Room |
| LivingAreaSource | Appraiser |
| Total Baths | 2 |
| Bedrooms Possible | 3 |
Exterior Features
| Parking Features | Attached Carport,Additional Parking,Workshop in Garage |
|---|---|
| Lot Features | Cleared |
| Water Source | Well |
| Lot Size Area | 439956 |
| Foundation Details | Slab |
| Building Area Total | 2132 |
| Lot Size Acres | 10.1 |
| Lot Size Source | Appraiser |
| Private Pool | false |
Amenities
- Foreclosure
- Views
- Short Sale
- New Construction
- Adult 55+
- Lease To Own
- No HOA Fees
- Furnished
- Primary On Main
- Air Conditioning
- Seller Finance
- Green
- Fixer Upper
- Horse
- Golf
- Fireplace
- Deck
- Garage
- Basement
- Pool
Property vs Single Family Average in 77437
Price
Taxes
Year Built
 The information being provided by Houston Association of REALTORS, Inc. is for the consumer's personal, non-commercial use and may not be used for any purpose other than to identify prospective properties consumers may be interested in purchasing. Any information relating to real estate for sale referenced on this web site comes from the Internet Data Exchange (IDX) program of the Houston Association of REALTORS, Inc. This web site may reference real estate listing(s) held by a brokerage firm other
