

Golf Course
Address
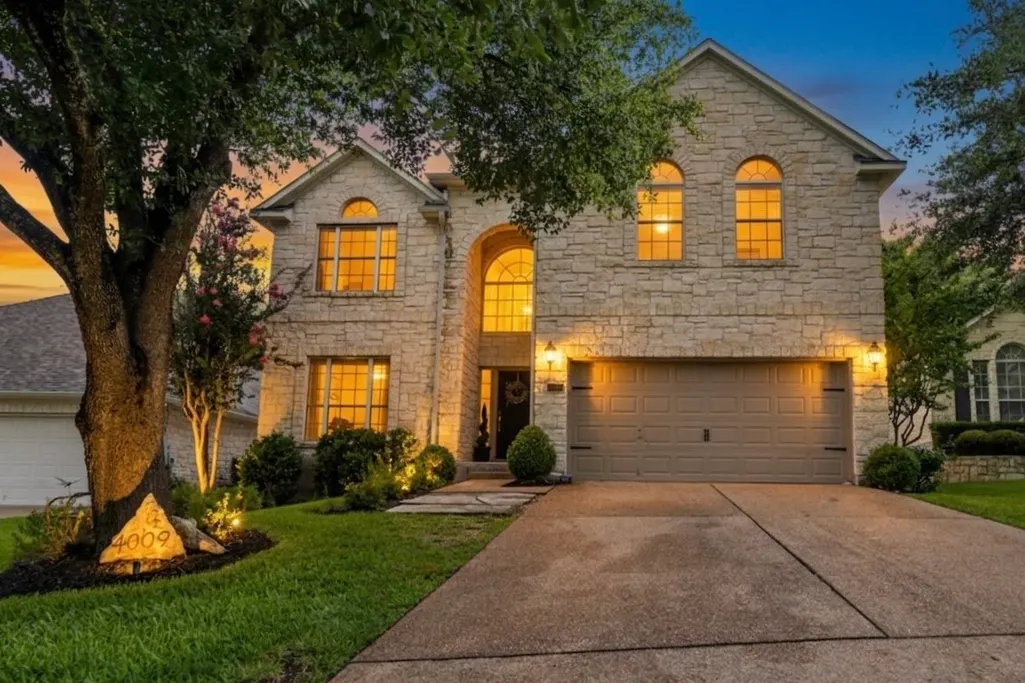
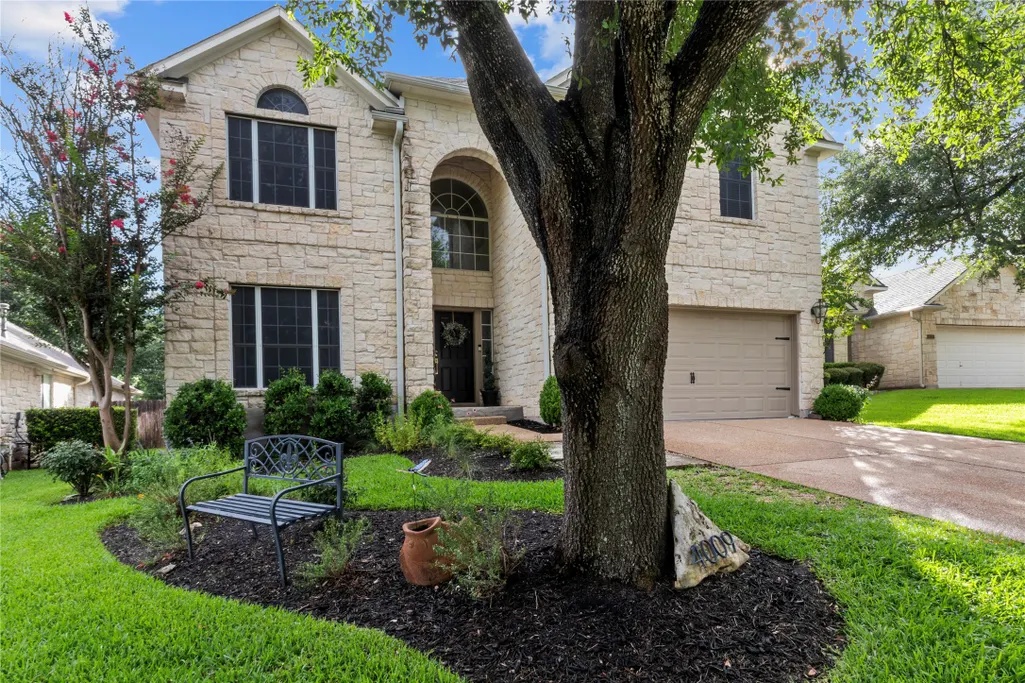
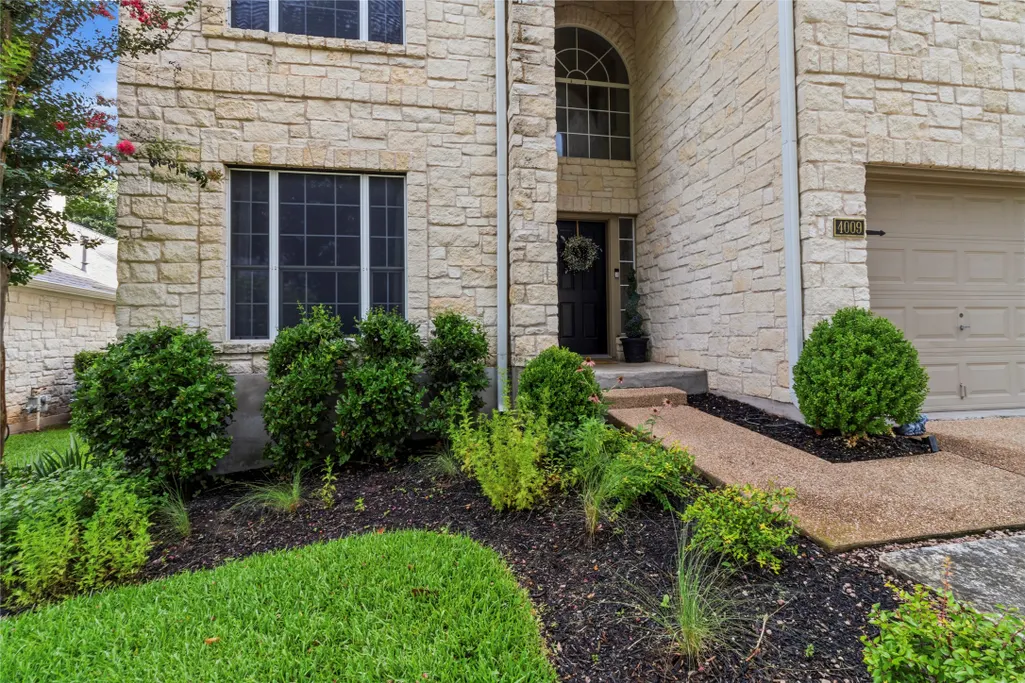
4009 Sable Oaks Drive, Round Rock, TX
Price
$ 574,900
Property Attributes
- MLS#32062471
- TypeSingle Family
- Listing Status Active
- CountyWilliamson
- CityRound Rock
- Area83
- NeighborhoodForest Crk Ph 05
- Zip78664
- Style
- Year Built2000
- Taxes$ 9871
- Price$ 574,900
- Bedrooms4
- Full Bathrooms2
- Half Bathrooms1
- Sqr Footage2820
- Lot Size0.1667 Acres
Data Source:
Houston Association of REALTORS® (HAR)
Property Description
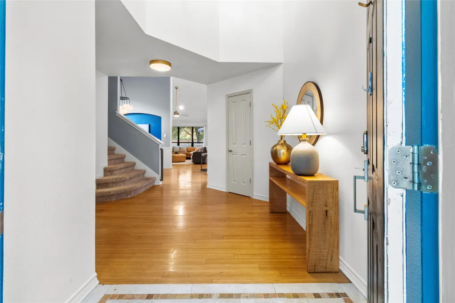
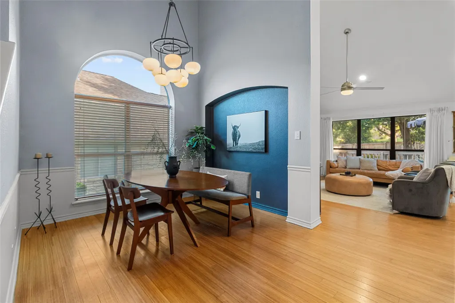
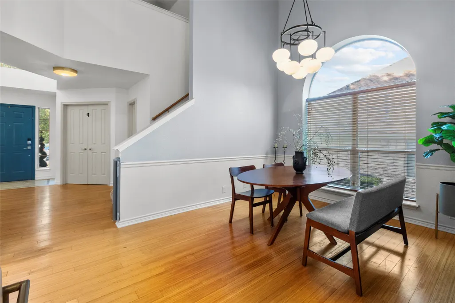
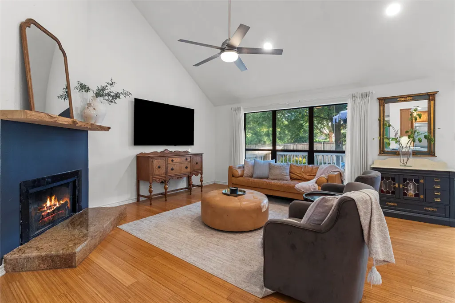
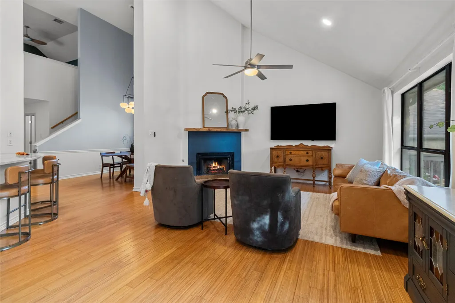
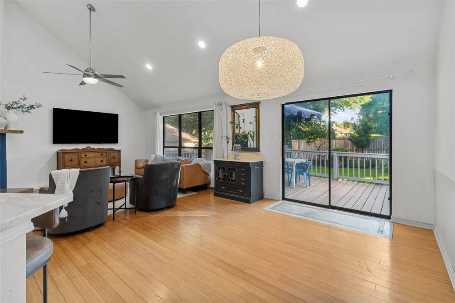
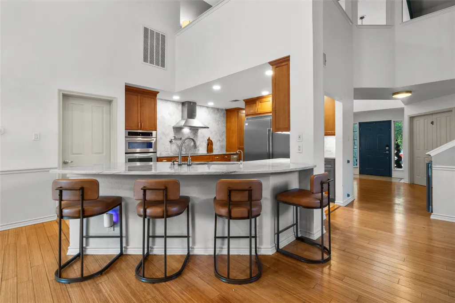
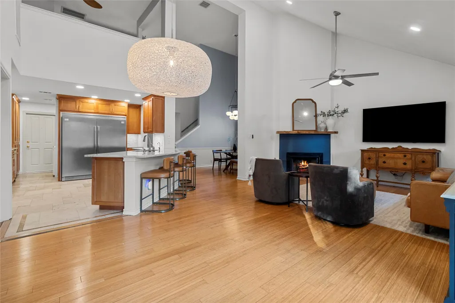
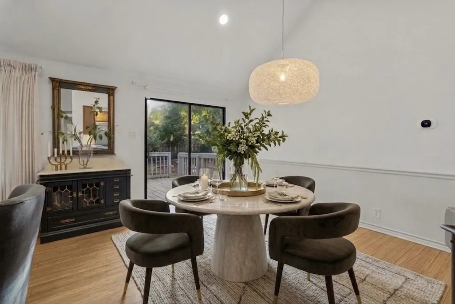
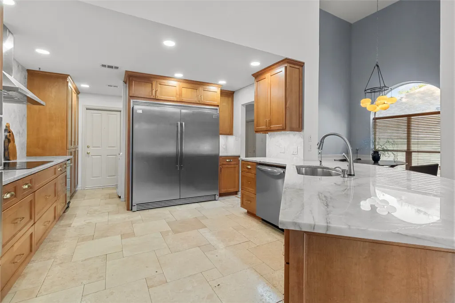
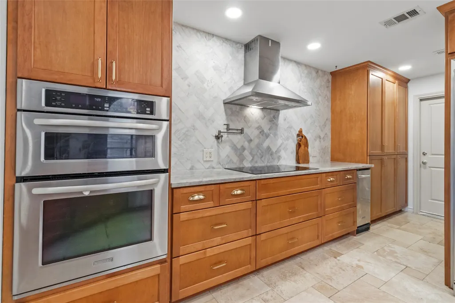
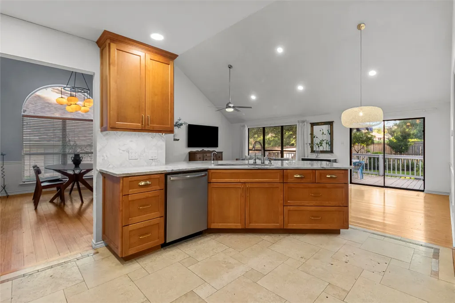
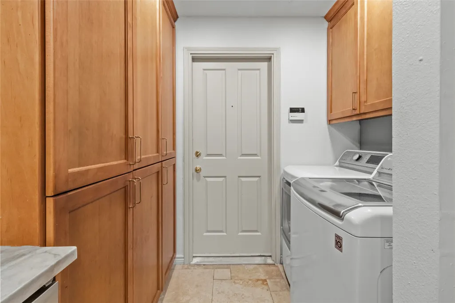
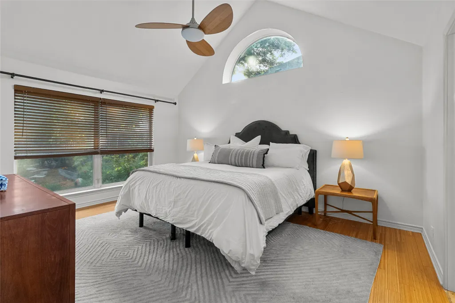
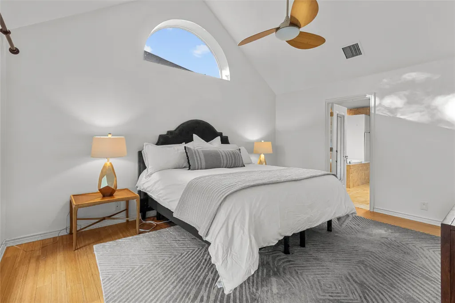
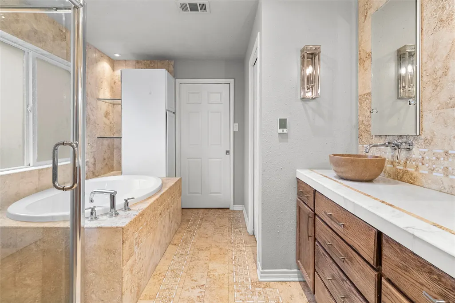
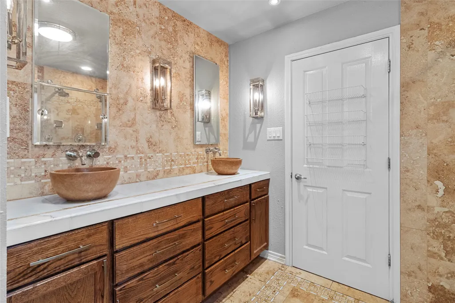
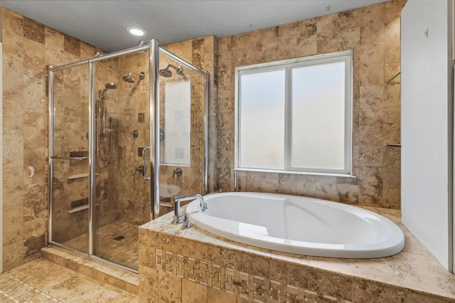
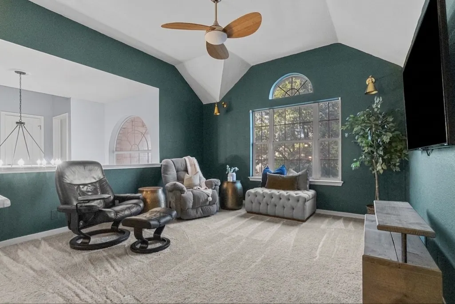
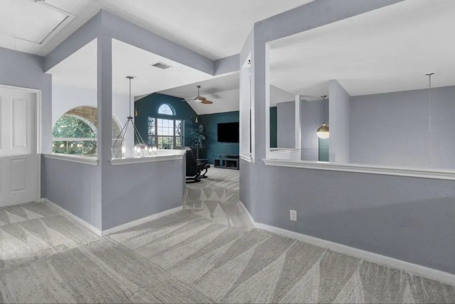
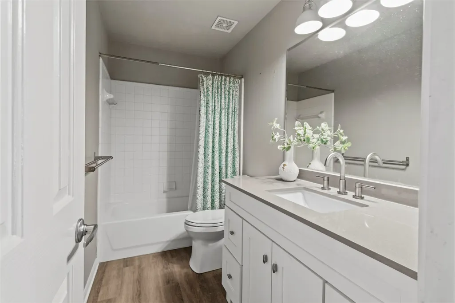
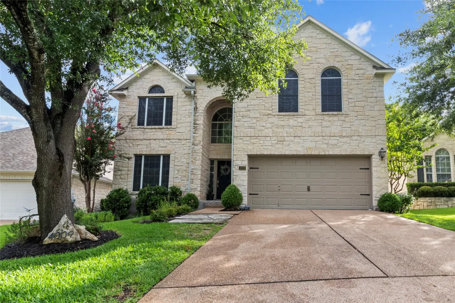
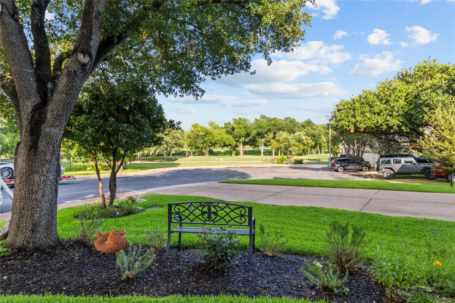
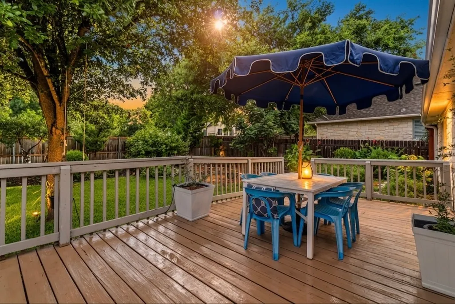
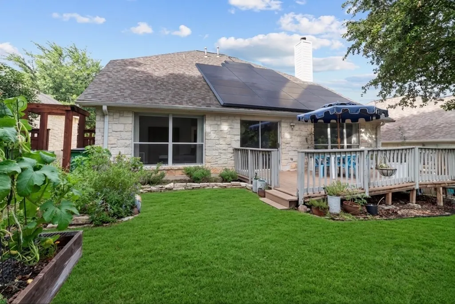
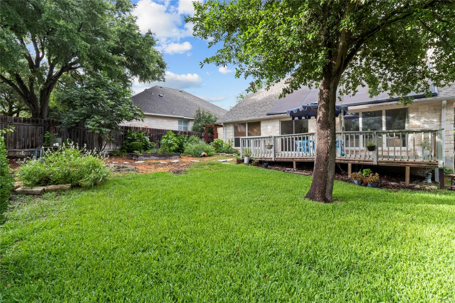
Nestled within an exclusive gated community, this exceptional property offers the perfect blend of modern luxury and unparalleled energy efficiency. Enjoy breathtaking front and backyard views of the golf course from a home that has been meticulously updated from the inside out. The chef’s kitchen is a showstopper, boasting updated Brazilian quartzite countertops, a marble backsplash, heated floors, premium KitchenAid appliances, and an oversized Frigidaire Professional built-in refrigerator. No detail has been overlooked regarding mechanical peace of mind: the home features a 12kW Tesla solar panel system with a Tesla Powerwall, a newly replaced HVAC system, new insulation, and a brand-new water heater. Complete with smart Wi-Fi thermostats, a Wi-Fi garage door, heated primary bathroom floors, and a pristine iSpring Reverse Osmosis water filtration system. Don't miss your chance to own this immaculate, move-in-ready gem. Schedule your private showing today!
| Elementary School | Middle School | High School |
|---|---|---|
| FOREST CREEK ELEMENTARY SCHOOL Elementary School | RIDGEVIEW MIDDLE SCHOOL Middle School | CEDAR RIDGE HIGH SCHOOL High School |
| Price History | |
|---|---|
| 6/26/2026 | Listed $589,500 |
| 8/2/2026 | 2$574,900 |
General Features
| Country | US |
|---|---|
| Sewer | PublicSewer |
| Heating | Central,Electric |
| Cooling | CentralAir,Electric |
| Roof | Shingle,Wood |
| Appliances | Dishwasher,ElectricCooktop,ElectricOven,Disposal,Microwave,TrashCompactor,Refrigerator |
| HOA Fee | 217 |
| Garage Spaces | 2 |
| Association Fee Includes | MaintenanceGrounds |
| Patio/Porch Features | Deck,Patio |
| Architectural Style | Traditional |
| Pool Features | Association |
| Security Features | ControlledAccess,SmokeDetectors |
| Construction Materials | Stone |
| Year Built | 2000 |
| Stories Count | 2 |
| Levels | Two |
| Property Subtype | Detached |
| Tax Year | 2026 |
| Assoc Fee Paid Per | Monthly |
| County | Williamson |
| New Construction | false |
| Property Type | Residential |
| Association Amenities | GolfCourse,MaintenanceGrounds,Playground,Pool,TennisCourts,Trails |
| HOA | true |
| Attached Garage | true |
| Energy Efficient | Hvac,Insulation,Other,SolarPanels |
| Subdivision Name | Forest Crk Ph 05 |
| Facing Direction | East |
| Garage Y/N | true |
| Total Rooms | 4 |
| Full Baths | 2 |
| Status | Active |
| Directions | Head east on Gattis School Road toward Winters Mln Parkway. Turn left onto Forest Creek Drive. Turn right onto Red Bud Lane. Turn left onto High Country Drive. Turn right onto Sable Oaks Drive. 4009 Sable Oaks Dr will be on your right |
| ModificationTimestamp | 2026-08-15T22:09:32.590-00:00 |
| High School | CEDAR RIDGE HIGH SCHOOL |
| City | Round Rock |
| Disclosures | SellerDisclosure |
| Association Name | Enclave at Forest Creek |
| High School District | 125 - Round Rock |
| MLS Area | 83 |
| Lot Size Units | SquareFeet |
| Elementary School | FOREST CREEK ELEMENTARY SCHOOL |
| Tax Annual Amount | 9871 |
| Middle/Junior High School | RIDGEVIEW MIDDLE SCHOOL |
| Lease Considered Y/N | false |
| Standard Status | Active |
| Occupancy Type | Vacant |
| Middle/Junior School District | 125 - Round Rock |
| Elementary School District | 125 - Round Rock |
| Year Built Source | PublicRecords |
| PostalCity | Round Rock |
| Legal Description | S5985 - FOREST CREEK PH 5, BLOCK A, LOT 34 |
Interior Features
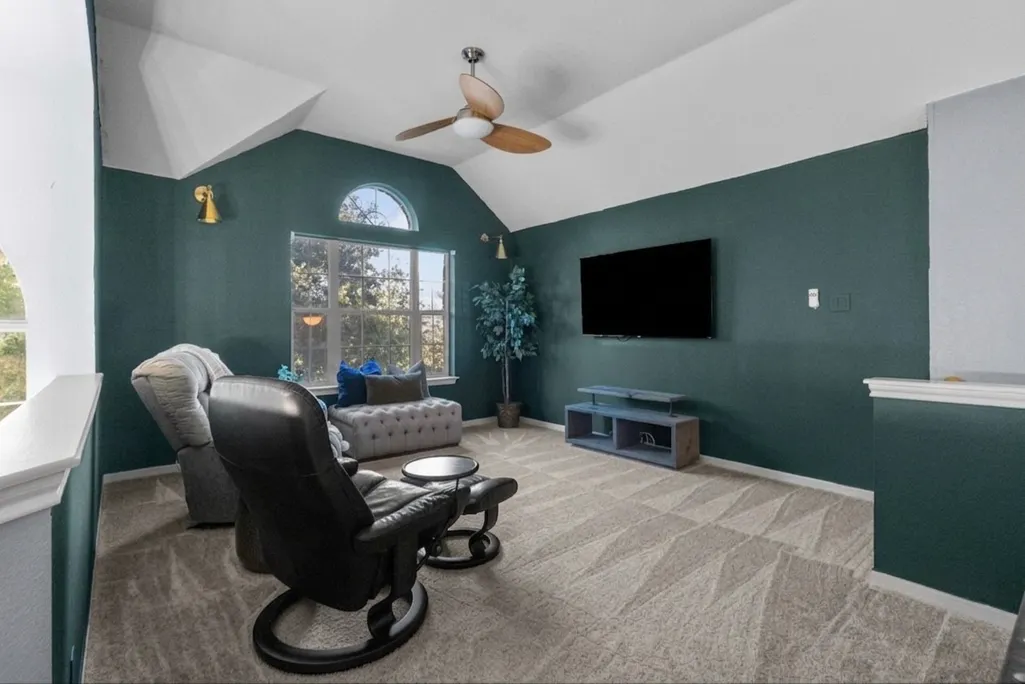
| Interior Amenities | BreakfastBar,Balcony,EntranceFoyer,HighCeilings,KitchenIsland,KitchenFamilyRoomCombo,MainLevelPrimary,PotsAndPanDrawers,PotFiller,SelfClosingCabinetDoors,SelfClosingDrawers,ThreeBedroomsUp,VaultedCeilings,CeilingFans |
|---|---|
| Flooring | Bamboo |
| Total Fireplaces | 1 |
| Fireplace Features | Gas |
| Air Conditioning Y/N | true |
| Heating Y/N | true |
| Fireplace Y/N | true |
| Half Baths | 1 |
| Laundry Features | WasherHookup,ElectricDryerHookup |
| Total Bedrooms | 4 |
| LivingAreaSource | Appraiser |
| Total Baths | 3 |
Exterior Features
| Exterior Amenities | Deck,FullyFenced,Patio,PrivateYard |
|---|---|
| Parking Features | Attached,Garage |
| Lot Features | Subdivision |
| Water Source | Public |
| Lot Size Area | 7263 |
| Foundation Details | Slab |
| Building Area Total | 2820 |
| Lot Size Acres | 0.1667 |
| Road Surface Type | Asphalt |
| Lot Size Source | Appraiser |
| Other Equipment | ReverseOsmosisSystem |
| Private Pool | false |
Amenities
- Foreclosure
- Views
- Short Sale
- New Construction
- Adult 55+
- Lease To Own
- No HOA Fees
- Furnished
- Primary On Main
- Air Conditioning
- Seller Finance
- Green
- Fixer Upper
- Horse
- Golf
- Fireplace
- Deck
- Garage
- Basement
- Pool
Property vs Single Family Average in 78664
Price
Taxes
Year Built
 The information being provided by Houston Association of REALTORS, Inc. is for the consumer's personal, non-commercial use and may not be used for any purpose other than to identify prospective properties consumers may be interested in purchasing. Any information relating to real estate for sale referenced on this web site comes from the Internet Data Exchange (IDX) program of the Houston Association of REALTORS, Inc. This web site may reference real estate listing(s) held by a brokerage firm other
