

New Construction
Address
12515 Texas Army Trail, Cypress, TX
Price
$ 755,000
Property Attributes
- MLS#10205620
- TypeSingle Family
- Listing Status Active
- CountyHarris
- CityCypress
- Area10 Cypress North
- NeighborhoodSaracen Park
- Zip77429
- Style
- Year Built2026
- Price$ 755,000
- Bedrooms5
- Full Bathrooms3
- Half Bathrooms1
- Sqr Footage6625
- Lot Size0.1607 Acres
Data Source:
Houston Association of REALTORS® (HAR)
Property Description
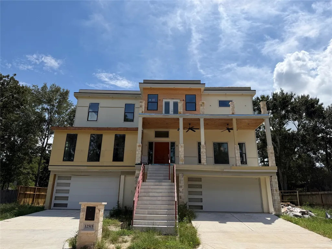
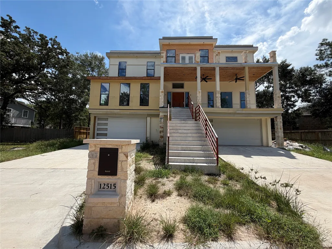
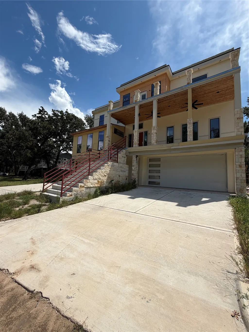
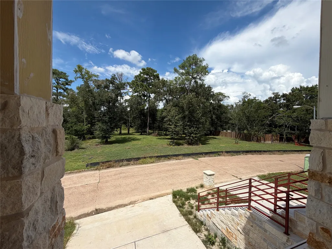
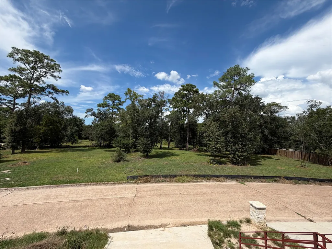
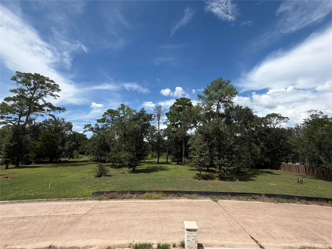
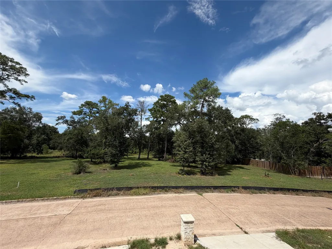
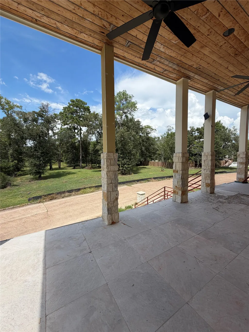
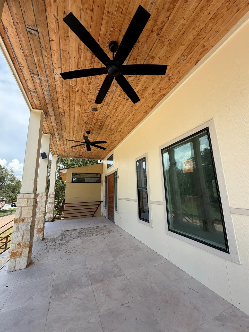
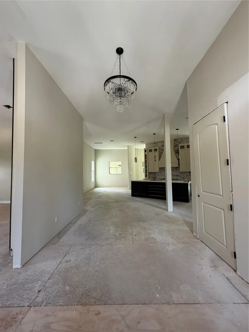
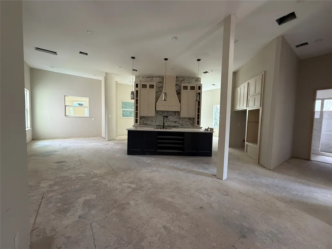
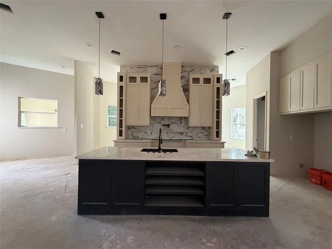
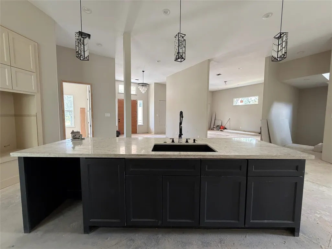
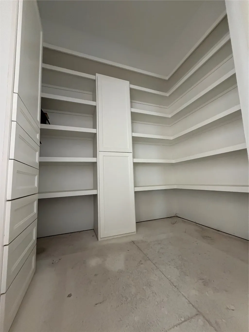
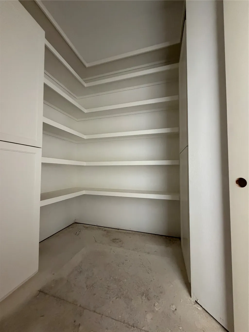
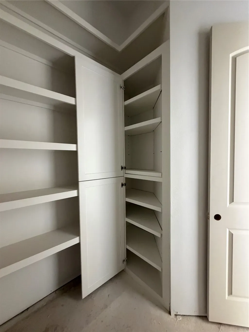
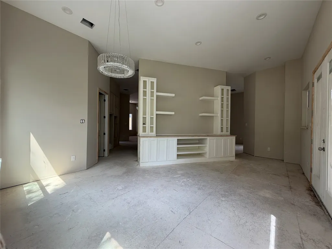
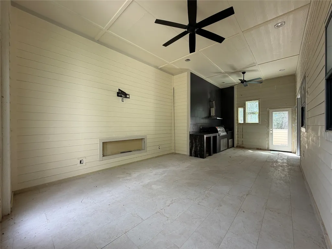
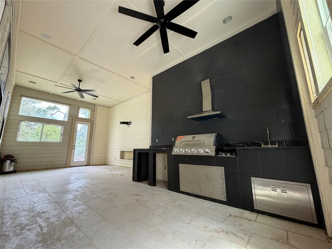
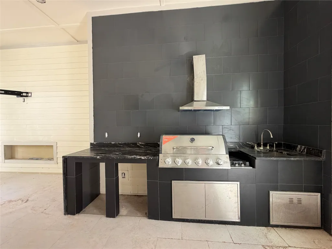
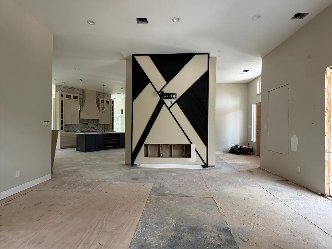
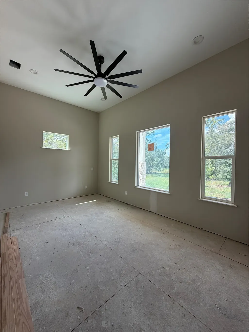
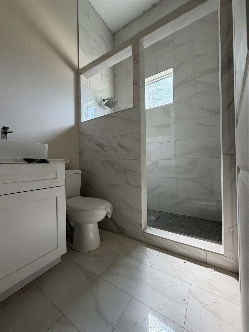
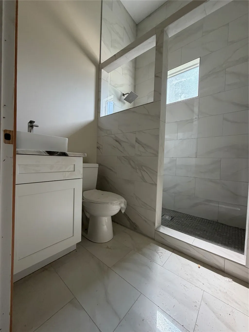
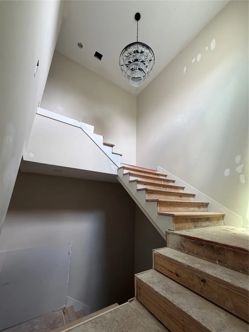
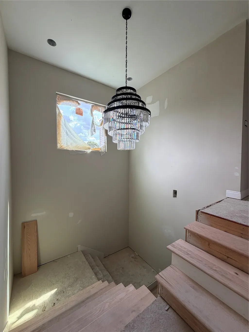
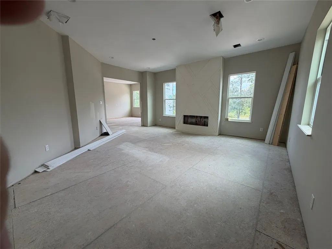
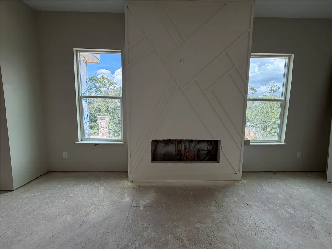
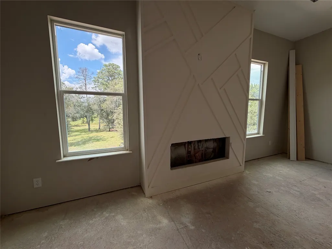
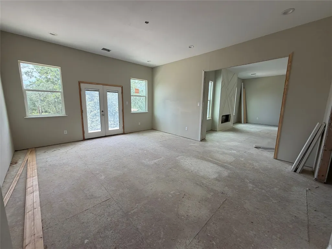
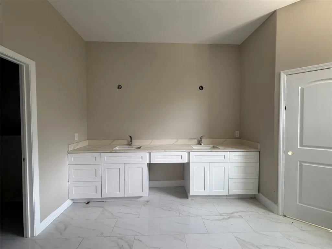
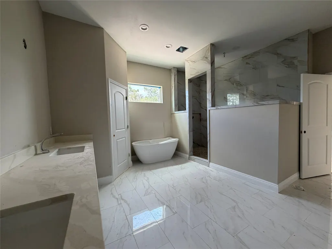
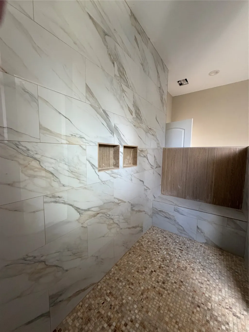
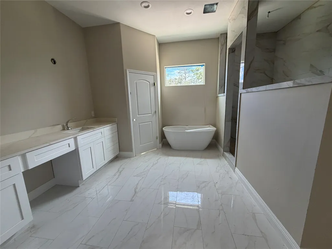
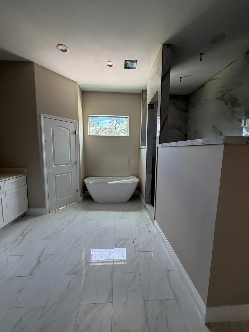
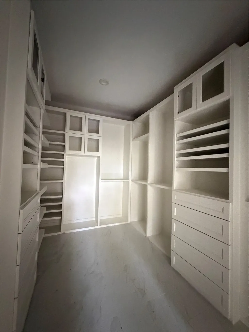
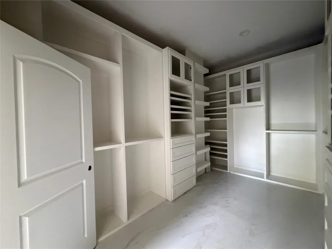
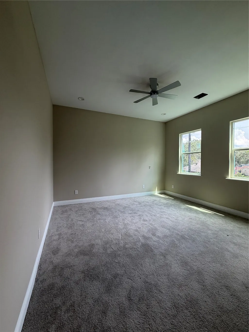
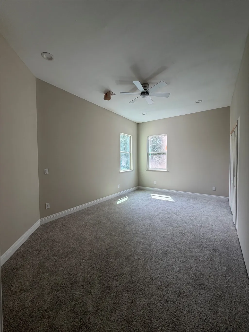
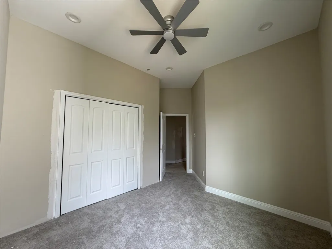
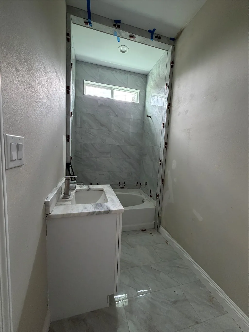
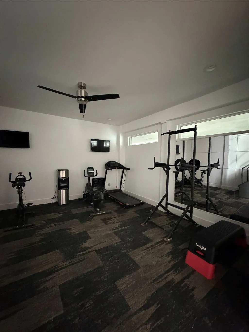
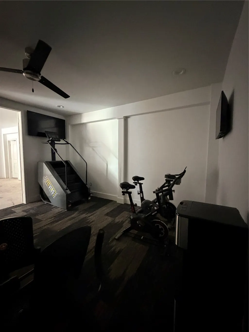
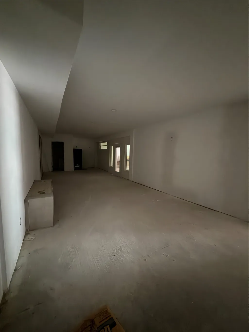
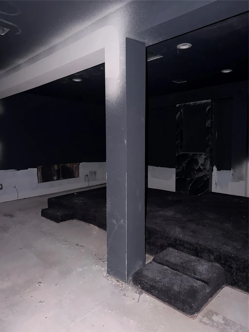
Unmatched luxury and privacy! Stunning 5-6 bedroom, 4 full bath estate offers over-the-top living at every turn. Gourmet kitchen boasts a Texas-sized pantry, flowing into an extravagant formal dining room made for entertaining. Gentlemen, your dream man cave awaits — complete with its own kitchen, fireplace, and room for the big screen. Unwind in the sunroom, challenge friends in the game room (shuffleboard and darts, a full bath), host movie night in the multi-level media room with its own kitchen. Fitness enthusiasts will love the incredible workout room. Primary suite is a true retreat, featuring a fireplace, spacious sitting area, and a spa-inspired bath with a massive shower, soaking tub, vanity, and a closet ladies dream about. Beautiful stone exterior, an oversized 4-car garage, and a double driveway complete the package. With permanently protected views across the street, your privacy is guaranteed. Currently 80% complete, with an ARV of $1,250,000 — this one is priced to move!
| Elementary School | Middle School | High School |
|---|---|---|
| MILLSAP ELEMENTARY SCHOOL (CYPRESS-FAIRBANKS) Elementary School | ARNOLD MIDDLE SCHOOL Middle School | CY-FAIR HIGH SCHOOL High School |
| Price History | |
|---|---|
| 9/10/2026 | Listed $755,000 |
General Features
| Country | US |
|---|---|
| Sewer | Public Sewer |
| Heating | Central,Electric |
| Cooling | Central Air,Electric |
| Roof | Composition |
| HOA Fee | 810 |
| Garage Spaces | 4 |
| Patio/Porch Features | Balcony,Covered,Deck,Patio,Porch |
| Architectural Style | Contemporary/Modern |
| Pool Features | Association |
| Construction Materials | Stone |
| Year Built | 2026 |
| Stories Count | 2 |
| Levels | Two |
| Property Subtype | Detached |
| Community Features | Community Pool |
| Assoc Fee Paid Per | Annually |
| County | Harris |
| New Construction | true |
| Property Type | Residential |
| Association Amenities | Clubhouse,Horse Trail(s),Playground,Pool,Tennis Court(s),Trail(s),Trash,Guard |
| HOA | true |
| Attached Garage | true |
| Subdivision Name | Saracen Park |
| Garage Y/N | true |
| Total Rooms | 5 |
| Full Baths | 3 |
| Status | Active |
| Directions | Use the right 2 lanes to turn right onto Huffmeister Rd 2.3 mi Turn right onto Ravensway Dr 0.4 mi Turn left onto Tall Forest Dr 0.4 mi Turn right onto Texas Army Trail |
| ModificationTimestamp | 2026-09-11T15:50:23.790-00:00 |
| High School | CY-FAIR HIGH SCHOOL |
| City | Cypress |
| Disclosures | None |
| Association Name | Ravensway/Saracen Park HOA |
| High School District | 13 - Cypress-Fairbanks |
| MLS Area | 10 |
| Lot Size Units | Square Feet |
| Elementary School | MILLSAP ELEMENTARY SCHOOL (CYPRESS-FAIRBANKS) |
| Middle/Junior High School | ARNOLD MIDDLE SCHOOL |
| Property Condition | Under Construction |
| MLS Area Minor | Cypress North |
| Lease Considered Y/N | false |
| Builder Name | CHASE STAR HOME BUILDERS |
| Standard Status | Active |
| Middle/Junior School District | 13 - Cypress-Fairbanks |
| Elementary School District | 13 - Cypress-Fairbanks |
| Year Built Source | Builder |
| PostalCity | Cypress |
| Legal Description | LT 10 BLK 8 SARACEN PARK SEC 3 |
Interior Features
| Interior Amenities | Bedroom on Main Level,Butler's Pantry,Double Vanity,En Suite Bathroom,Full Bath on Main Level,Marble Counters,Sitting Area in Primary,Soaking Tub,Separate Shower,ThreeBedroomsUp,Upper Level Primary,Vanity,Walk-In Pantry,Walk-In Closet(s) |
|---|---|
| Total Fireplaces | 1 |
| Fireplace Features | Outside |
| Air Conditioning Y/N | true |
| Heating Y/N | true |
| Fireplace Y/N | true |
| Half Baths | 1 |
| Laundry Features | Washer Hookup,Electric Dryer Hookup |
| Total Bedrooms | 5 |
| Room Type | Breakfast Room/Nook,Den,Dining Room,Entry/Foyer,Family Room,Game Room,Living Room,Media Room,Office,Pantry,Sunroom,Utility Room,Sitting Room |
| LivingAreaSource | Appraiser |
| Total Baths | 4 |
Exterior Features
| Exterior Amenities | Balcony,Covered Patio,Deck,Outdoor Kitchen,Porch,Patio,Private Yard |
|---|---|
| Parking Features | Additional Parking,Attached,Electric Vehicle Charging Station(s),Garage,Oversized |
| Lot Features | Subdivision |
| Water Source | Public |
| Lot Size Area | 7000 |
| Foundation Details | Slab |
| Building Area Total | 6625 |
| Lot Size Acres | 0.1607 |
| Road Surface Type | Concrete |
| Lot Size Source | Appraiser |
| Private Pool | false |
Amenities
- Foreclosure
- Views
- Short Sale
- New Construction
- Adult 55+
- Lease To Own
- No HOA Fees
- Furnished
- Primary On Main
- Air Conditioning
- Seller Finance
- Green
- Fixer Upper
- Horse
- Golf
- Fireplace
- Deck
- Garage
- Basement
- Pool
Property vs Single Family Average in 77429
Price
Year Built
 The information being provided by Houston Association of REALTORS, Inc. is for the consumer's personal, non-commercial use and may not be used for any purpose other than to identify prospective properties consumers may be interested in purchasing. Any information relating to real estate for sale referenced on this web site comes from the Internet Data Exchange (IDX) program of the Houston Association of REALTORS, Inc. This web site may reference real estate listing(s) held by a brokerage firm other
